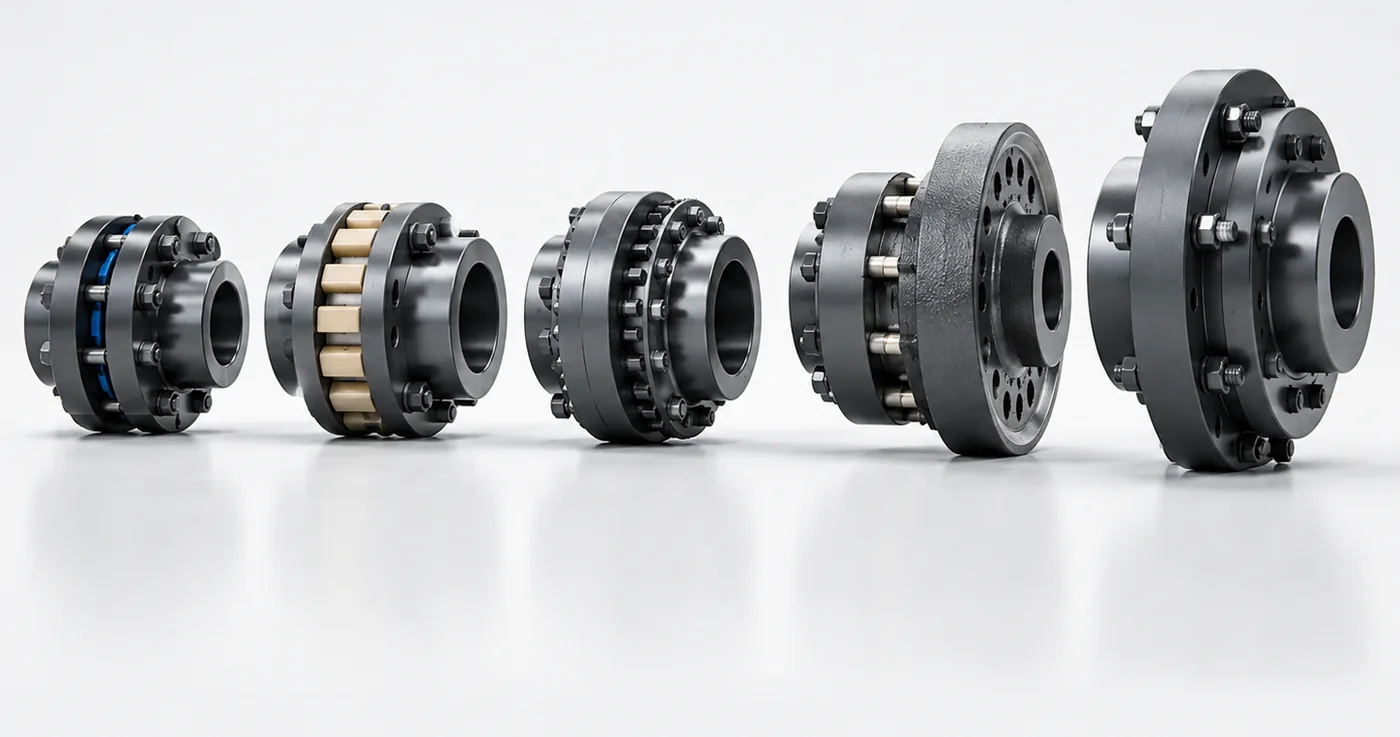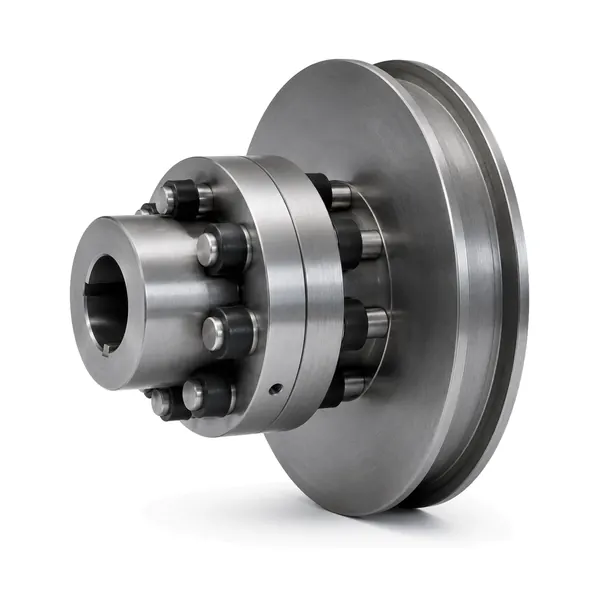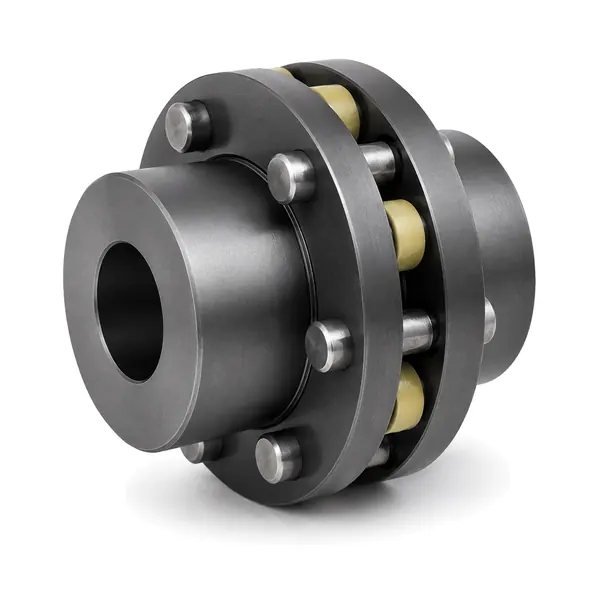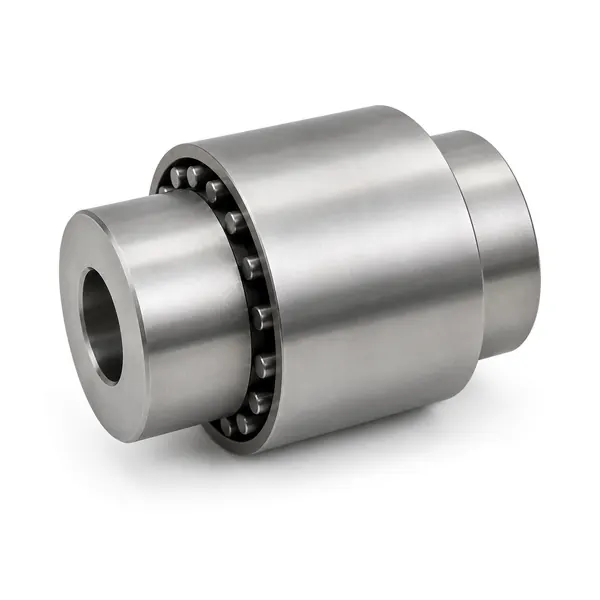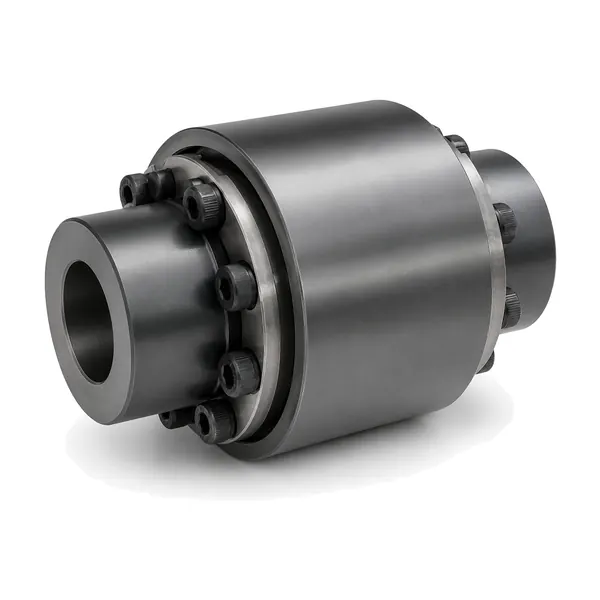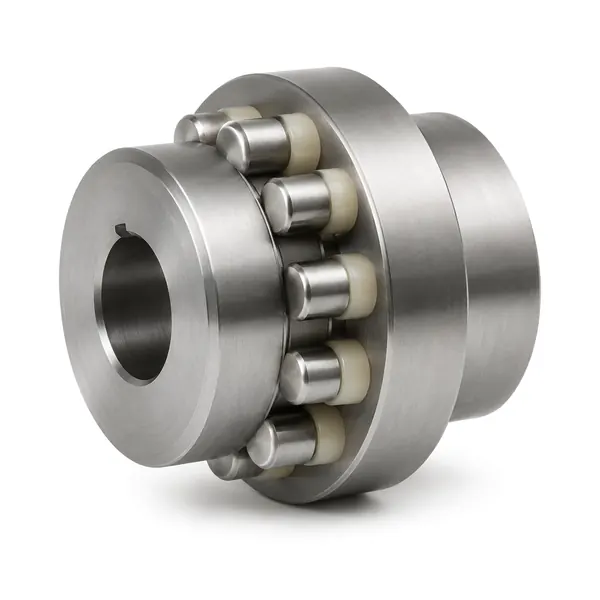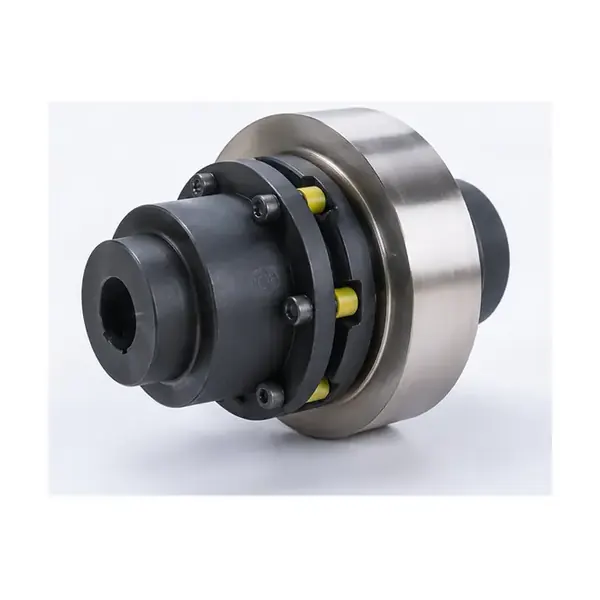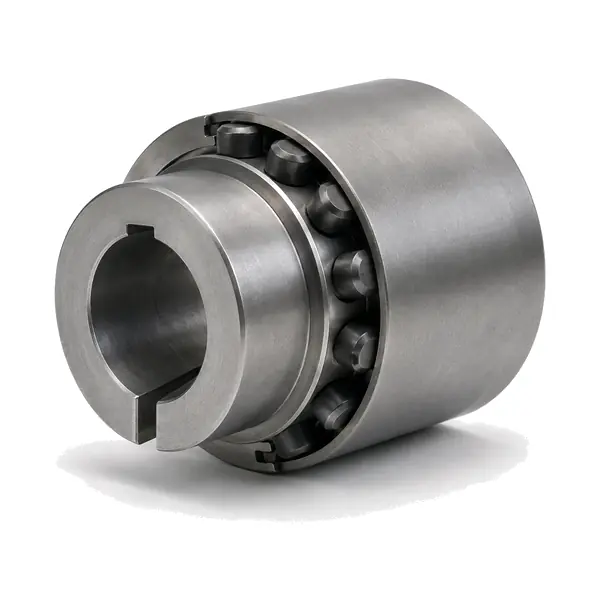
Pin Coupling RFQ Checklist: Data to Send for Selection focuses on the minimum technical information needed to turn an enquiry into a defensible coupling selection. The useful question is not whether a pin coupling looks suitable, but which measurable inputs allow one exact configuration to be reviewed with confidence. The HC Elastic Pin Coupling is used as a technical reference because its published family spans HC1-HC14, nominal torque 250 to 180,000 N·m, and allowable speed 8,500 to 950 r/min across the published size range. Those figures describe a family range; the selected size must still satisfy all relevant limits on the same model row.
Frame the pin coupling RFQ checklist decision
An RFQ becomes useful when it contains enough technical detail to identify one coupling configuration. For pin coupling RFQ checklist, the objective is to give engineering and purchasing the same duty, interface and drawing information so the quotation can state what is confirmed and what remains open.
The measurable interface for this topic includes motor or gearbox shaft diameter, driven-side shaft diameter, usable lengths, guard space and removal direction. Record those values before contacting suppliers when possible. If a value is not known, mark it as unknown and attach the shaft or machine drawing that can resolve it. An explicit open item is safer than an assumed dimension because a pin coupling family can offer multiple bore and shaft-hole combinations within one nominal frame size.
Pin Coupling RFQ Checklist: Data to Send for Selection
Use HC Elastic Pin Coupling as a technical reference
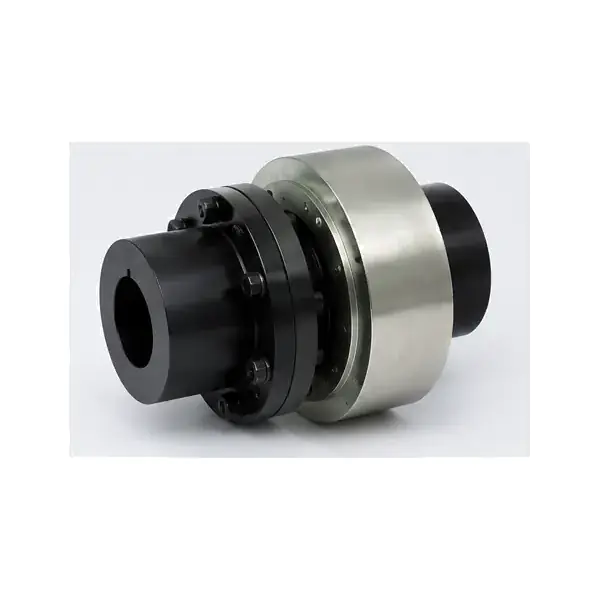
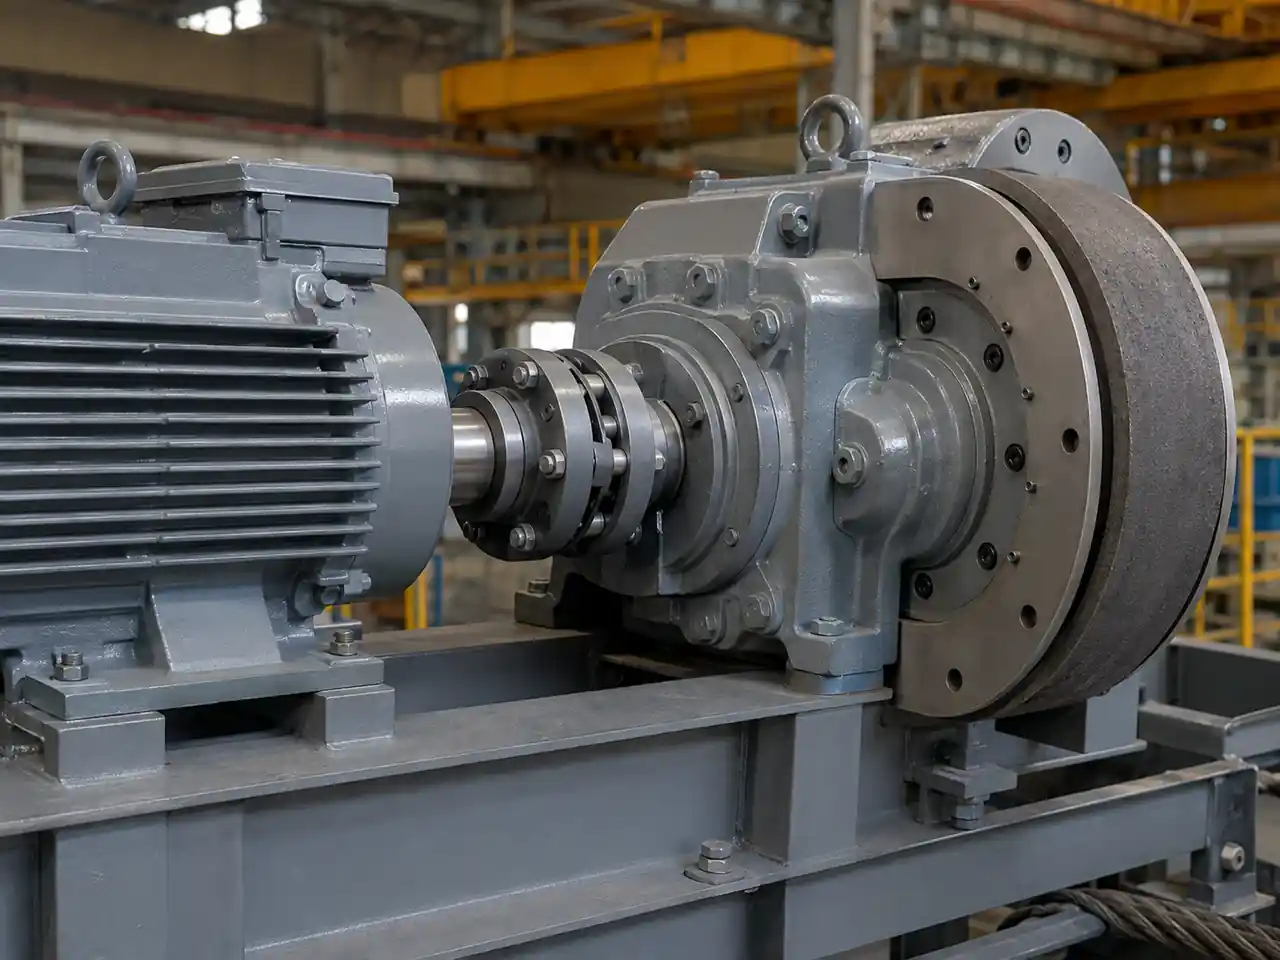
Two half-couplings transmit torque through circumferential pins and an MC nylon elastic element. The published technical data describes the elastic element as strong and wear resistant and suitable for corrosive environments.
For this guide, HC Elastic Pin Coupling provides a concrete reference point without implying that it is the automatic answer for every pin coupling RFQ checklist enquiry. Published data place the family at 250 to 180,000 N·m nominal torque and 8,500 to 950 r/min across the published size range allowable speed across HC1-HC14. The exact row also controls shaft-hole options and dimensional envelope. Published shaft-hole combinations vary by HC size and must be matched to both shafts.
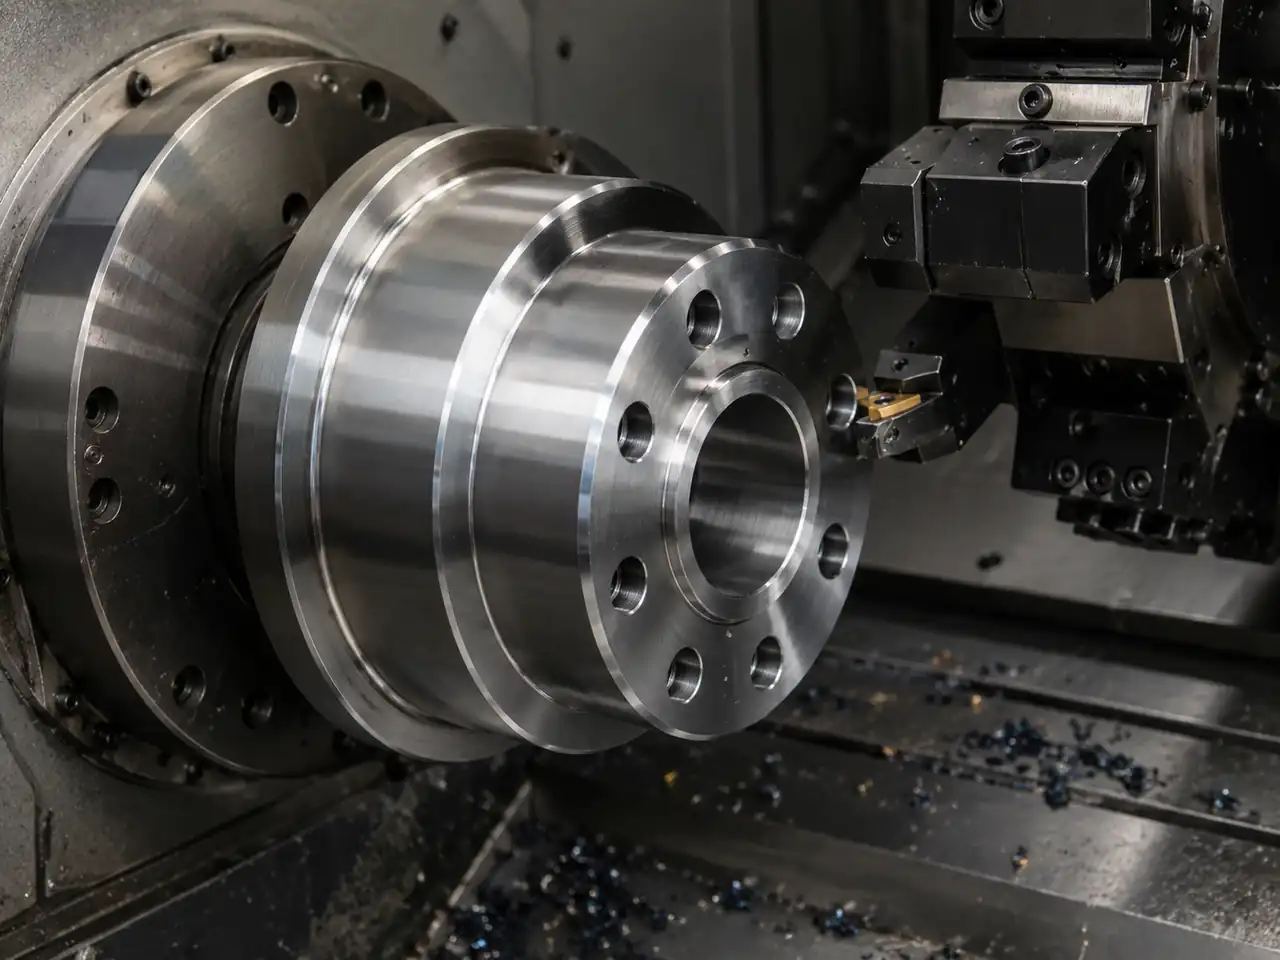
HC Elastic Pin Coupling structure
Translate the topic into machine data
The operating review for pin coupling RFQ checklist should capture start/stop frequency, loaded starts, reversing where present, dust and the consequences of a conveyor stoppage. These conditions explain how the numerical operating point is reached and whether the drive sees repeated transients, process contamination, restricted access or braking interaction. Record the speed at the coupling itself; do not assume the value from a motor or downstream shaft if a gearbox changes speed between them.
Input
What to record for this review
Drive location
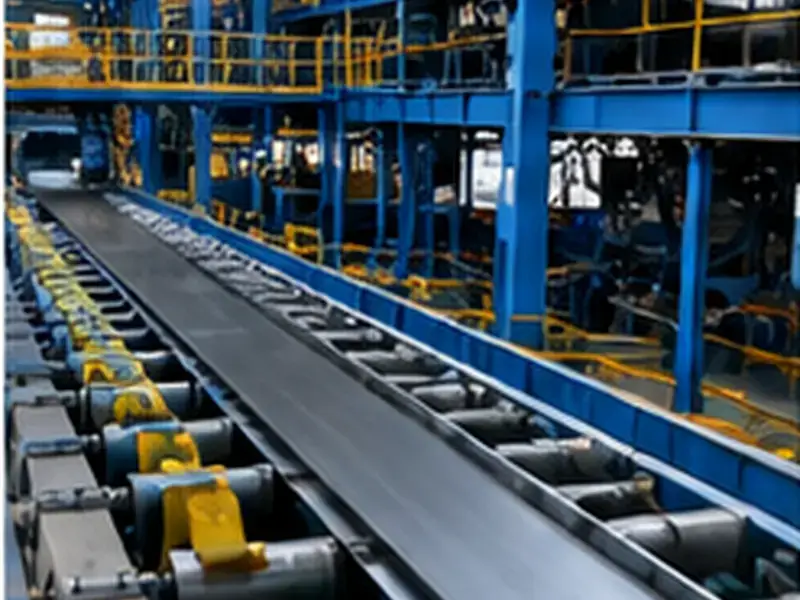
Exact shaft-to-shaft connection in Pin Couplings for Industrial Conveyor Drives or the actual machine.
Torque basis
Normal transmitted duty or the driver/driven data needed to establish it.
Speed
Operating r/min at the coupling, including any relevant operating range.
Shafts
Motor or gearbox shaft diameter, driven-side shaft diameter, usable lengths, guard space and removal direction.
Duty pattern
Start/stop frequency, loaded starts, reversing where present, dust and the consequences of a conveyor stoppage.
Maintenance
Access available for inspection, part replacement and re-alignment checks.
Build an RFQ that engineering can answer once
For pin coupling RFQ checklist, put the technical inputs in a fixed order: coupling location, driver and driven equipment, normal speed, torque or motor/drive data, both shaft diameters, usable shaft lengths, key/taper details, operating pattern, environment, quantity and drawing. If the coupling family is unknown, leave it open; the purpose of the RFQ is to select a family, not to force the buyer to guess one.
Separate mandatory project requirements from preferences. If a material grade, coating, inspection record or certificate is required, list it explicitly. If it is merely preferred, say so. The same applies to packing and commercial terms. Clear separation lets the technical quotation confirm the coupling configuration without implying that every optional requirement is standard.
RFQ and coupling review context
What a useful quotation should return
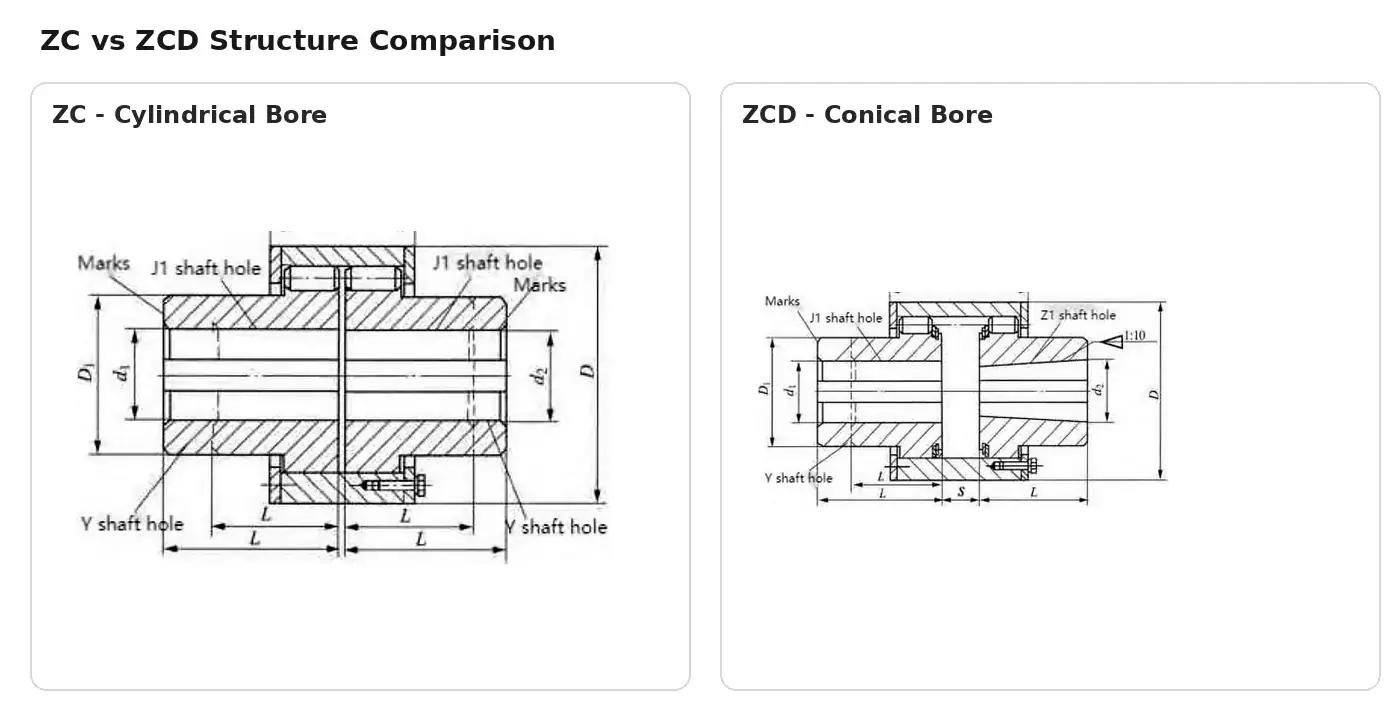
A useful response identifies the proposed family and size, the shaft-hole arrangement used, any brake-wheel or conical-bore geometry, and the items that remain subject to drawing confirmation. It should not rely on a phrase such as equivalent to an existing model without showing the interface basis. When more than one family is plausible, the response should explain which machine constraint differentiates the options.
Before order release, engineering and purchasing should be looking at the same revision of the drawing and the same open-item list. This reduces avoidable loops after production begins and creates a traceable basis for incoming inspection and later replacement enquiries.
Structure the RFQ so one technical reply can close the open items
This topic becomes concrete when it is viewed at the machine rather than as a product-family label. A strong RFQ is short enough to complete but specific enough to prevent guessing. Put the coupling location first, followed by operating data, shaft interfaces, configuration needs and commercial quantity. Attach the machine drawing when possible. If the existing coupling is being replaced, include its designation and photographs as identification aids but do not treat them as substitutes for shaft dimensions. Separate mandatory project requirements—such as a particular material, inspection document or packing method—from optional preferences so the quotation can confirm each item clearly.
The review should remain tied to the minimum technical information needed to turn an enquiry into a defensible coupling selection. The HC Elastic Pin Coupling can be used as one published reference where relevant, but the machine inputs decide whether that family proceeds to a size check. Record unresolved values openly so the drawing and quotation do not silently inherit assumptions.
Focused checks for this decision
Check
Why it matters
Machine block
Driver, driven equipment, exact coupling location and operating pattern.
Duty block
Torque or motor/drive data, operating speed, starts, reversing, braking or unusual shocks.
Interface block
Both shaft diameters and lengths, key/taper details, axial space, brake-wheel geometry if applicable.
Order block
Quantity, drawing approval, required documentation, packing/commercial notes and contact for technical clarification.
These checks are deliberately narrower than a generic coupling inspection. They are the items most likely to change the decision for pin coupling RFQ checklist. Once they are closed, the remaining general checks—torque, speed, both shafts, envelope, installation and maintenance access—can be reviewed without losing sight of the topic-specific risk.
A mistake to avoid
Avoid sending only a coupling family name and quantity. That can produce a price without establishing whether the proposed bore, speed or brake-wheel geometry fits the machine.
If the required information is unavailable, mark it as confirmation required in the enquiry and ask for the drawing, measurement or operating record that can resolve it. A transparent open item is preferable to an apparently complete selection built on an assumption.
What the technical handoff should contain
The desired response should name the proposed series and size, show the shaft-hole configuration used and list remaining confirmations. Once those technical items are closed, purchasing can finalize commercial terms without reopening the engineering basis.
Keep the handoff concise enough that engineering, purchasing and maintenance can all identify the same proposed configuration. Include the coupling designation only after the duty and interface information are aligned; this prevents the product name from becoming a substitute for the machine requirements.
Installation and verification consequences
Whatever conclusion is reached for pin coupling RFQ checklist, verify the installed connection against the approved configuration. Confirm hub positions, shaft engagement, fasteners, pins, sleeves or elastic elements, retainers and any brake-wheel components. Check that the rotating envelope clears the guard and that the connected machines are aligned to the applicable machine/project requirements. After initial operation, compare visible condition, noise and vibration with the commissioning baseline.
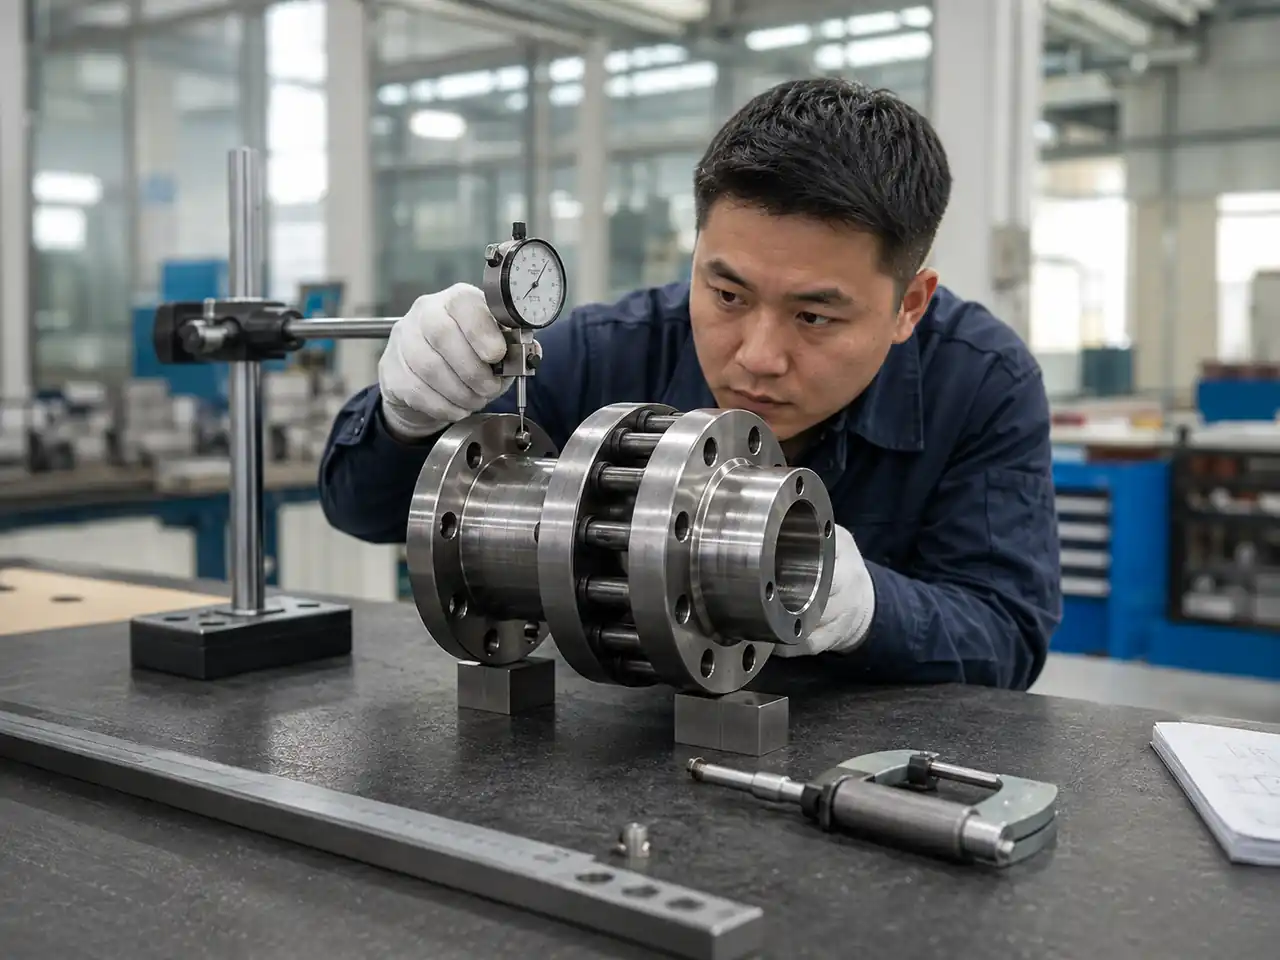
Inspection or verification context
Procurement decision record
For pin coupling RFQ checklist, a defensible quotation should name the proposed series and size, state the shaft-hole arrangement used for the proposal and identify any dimensions still requiring confirmation. Start with the HC Elastic Pin Coupling page, use the selection workflow for the technical inputs, and review the application selection page for the related duty questions. Keep the three resources in that order: product facts, selection logic, then application context.
Frequently asked questions
What is the first data point to confirm for pin coupling RFQ checklist?
Start with the actual drive location and the machine input that controls the topic. For this guide that means identify the exact motor-to-gearbox or gearbox-to-driven-shaft connection, then match torque, speed and both shaft ends.
Can a family range be used as a final model approval?
No. The family range is a screening tool. Torque, speed, shaft-hole options and dimensions must be checked on the exact proposed size.
Is a product photo enough for replacement selection?
No. A photo helps identify structure, but the replacement still needs both shaft interfaces, the machine envelope and the existing drawing or controlled measurements.
How should missing information be handled?
Mark the item as open and send the drawing or machine data that can resolve it. Do not fill an RFQ with assumed dimensions or unsupported performance values.
What should be confirmed before order release?
Confirm the proposed series/size, both shaft interfaces, any brake-wheel or taper geometry, drawing revision, quantity and order-specific material or inspection requirements.
Prepare the RFQ
Use the form below for pin coupling RFQ checklist. Send the duty data and drawing together so the proposed model can be checked against one coherent set of machine inputs rather than a collection of assumptions.
Decision record and release checks
Commissioning closes the selection loop for Pin Coupling RFQ Checklist: Data to Send for Selection. Before the guard is closed, verify hub position, shaft engagement, fasteners, pins, sleeves or other elastic components, brake hardware where applicable, and the free rotating envelope. Rotate or jog the train only under the machine owner’s approved procedure. After initial operation, recheck visible joints and compare noise or vibration with the commissioning baseline. If the condition changes, inspect the driver, coupling, shafts and driven machine as one system.
For Pin Coupling RFQ Checklist: Data to Send for Selection, the practical decision is to match the requested torque, operating speed and both shaft interfaces to one published model size. Treat every headline family range as a screening boundary rather than a finished design. The final proposal should point to one specific size and show that its published torque, allowable speed and shaft options all correspond to the same row. If any of those inputs are missing, keep the item open in the RFQ instead of substituting an assumed value. This makes the engineering record easier to review later because the reason for choosing the configuration is visible from the duty data and the drawing.
The interface review for Pin Coupling RFQ Checklist: Data to Send for Selection should record both bore diameters, usable shaft lengths, key or taper geometry, and the available axial envelope. Measure from stable machine reference faces and distinguish the usable shaft engagement from nearby shoulders, spacers or guards. A replacement request also needs the existing coupling envelope and removal direction, not only a shaft diameter. When dimensions come from an existing machine, note which values were measured and which came from a controlled drawing so the quotation team can resolve any conflict before a hub or bore is released.
Operating conditions can change the preferred configuration even when the steady running point appears simple. For Pin Coupling RFQ Checklist: Data to Send for Selection, review starts, stops, reversing, braking, process shock, temperature, contamination and access for inspection. These observations belong next to the numerical duty because they explain whether the coupling is being asked to absorb routine transient behaviour or compensate for a machine problem that should be corrected elsewhere. A flexible pin coupling can accommodate limited relative movement by design, but it should not be used as a substitute for a sound base, correct shaft condition or proper alignment of the connected machines.
Inspection planning for Pin Coupling RFQ Checklist: Data to Send for Selection should concentrate on bore geometry, reference-face runout, pin or sleeve arrangement, fastener condition and the agreed drawing revision. The inspection record should identify the drawing or approved configuration being checked and separate dimensional acceptance from optional commercial documentation. If a project asks for a specific material, treatment, inspection report or certificate, place that requirement on the RFQ and quotation before production release. Do not infer it from a similar model name or from a product photo.
Maintenance planning for Pin Coupling RFQ Checklist: Data to Send for Selection should preserve access to pins, elastic elements, sleeves, retainers and adjacent guards without forcing the connected machines apart. Establish a baseline after installation and compare later inspections with that condition. Changes such as loosened fasteners, displaced retainers, abnormal elastic-element wear, brake-surface issues where applicable, or new vibration should trigger a drive-train review rather than an automatic assumption that the coupling alone caused the symptom. Correcting the surrounding cause is as important as replacing a visibly worn part.
Procurement handoff for Pin Coupling RFQ Checklist: Data to Send for Selection is strongest when the quotation and drawing use the same model designation, shaft configuration and open-item list. Purchasing can then compare offers on the basis of the same duty and interface information instead of comparing only a family name. Before order release, confirm quantity, required drawing approval, any project-specific documentation, and which dimensions remain customer-confirmed. This keeps technical acceptance separate from commercial terms such as delivery schedule or packaging, which should be agreed for the actual order.
Review item
Project-specific check
Selection basis
Match the requested torque, operating speed and both shaft interfaces to one published model size.
Interface record
Both bore diameters, usable shaft lengths, key or taper geometry, and the available axial envelope.
Operating review
Starts, stops, reversing, braking, process shock, temperature, contamination and access for inspection.
Inspection focus
Bore geometry, reference-face runout, pin or sleeve arrangement, fastener condition and the agreed drawing revision.
Maintenance access
Access to pins, elastic elements, sleeves, retainers and adjacent guards without forcing the connected machines apart.
Pin Couplings for Industrial Drive Systems
HC, TC, GTC, ZC and brake-wheel pin coupling families for engineering selection.
Heavy-Duty Pin Coupling Selection Considerations addresses a common procurement and engineering gap: how torque range, shaft interface, service access and duty severity should be reviewed for larger drive trains. A defensible answer links the machine duty, both shaft ends and the published size data instead of choosing from appearance or a headline torque value. The GTC Elastic Sleeve Pin Coupling is used as a technical reference because its published family spans 105-2000, nominal torque 200 to 1,300,000 N·m, and allowable speed 10,000 to 550 r/min across the published size range. Those figures describe a family range; the selected size must still satisfy all relevant limits on the same model row.
Frame the heavy duty pin coupling decision
Selection work should start by writing the pass/fail conditions before comparing products. For heavy duty pin coupling, the principal decision is to use the real transmitted duty to screen the published torque range, then verify speed and interfaces on the same model row. This prevents a high headline rating from hiding a speed, bore, envelope or maintenance conflict.
The measurable interface for this topic includes shaft diameters, engagement lengths, hub envelope and the installation space around the higher-duty connection. Record those values before contacting suppliers when possible. If a value is not known, mark it as unknown and attach the shaft or machine drawing that can resolve it. An explicit open item is safer than an assumed dimension because a pin coupling family can offer multiple bore and shaft-hole combinations within one nominal frame size.
Heavy-Duty Pin Coupling Selection Considerations
Use GTC Elastic Sleeve Pin Coupling as a technical reference
The GTC series uses an elastic sleeve pin arrangement in a larger heavy-duty family. The published technical data specifically describes it as suitable for high-speed and heavy-load duty, gives cement industry as an example, and notes that the elastomer can be replaced without moving the half-coupling.
For this guide, GTC Elastic Sleeve Pin Coupling provides a concrete reference point without implying that it is the automatic answer for every heavy duty pin coupling enquiry. Published data place the family at 200 to 1,300,000 N·m nominal torque and 10,000 to 550 r/min across the published size range allowable speed across 105-2000. The exact row also controls shaft-hole options and dimensional envelope. The GTC table contains multiple bore combinations for many sizes, so both shafts must be compared with the exact row rather than inferred from frame size alone.
GTC Elastic Sleeve Pin Coupling structure
Translate the topic into machine data
The operating review for heavy duty pin coupling should capture load changes, starts, process shock, reversing where relevant, dust or contamination, and the consequence of an unplanned stop. These conditions explain how the numerical operating point is reached and whether the drive sees repeated transients, process contamination, restricted access or braking interaction. Record the speed at the coupling itself; do not assume the value from a motor or downstream shaft if a gearbox changes speed between them.
Input
What to record for this review
Drive location
Exact shaft-to-shaft connection in Pin Couplings for Mining and Bulk Material Handling or the actual machine.
Torque basis
Normal transmitted duty or the driver/driven data needed to establish it.
Speed
Operating r/min at the coupling, including any relevant operating range.
Shafts
Shaft diameters, engagement lengths, hub envelope and the installation space around the higher-duty connection.
Duty pattern
Load changes, starts, process shock, reversing where relevant, dust or contamination, and the consequence of an unplanned stop.
Maintenance
Access available for inspection, part replacement and re-alignment checks.
Build a pass/fail matrix instead of ranking by one number
The first screen for heavy duty pin coupling is use the real transmitted duty to screen the published torque range, then verify speed and interfaces on the same model row. Put the required value in one column and the proposed model-row value in another. Repeat the check for speed, d1, d2, shaft-hole lengths and the envelope. A row either satisfies the known requirement or remains open; do not borrow torque from one size and bore capacity from another size to create an artificial match.
When an operating point is close to a published boundary, submit the complete duty instead of adding an undocumented correction factor. The equipment owner or responsible engineer may have project-specific service factors, starting requirements or transient-load information that are not visible from a web enquiry. Keeping those assumptions outside the public model table protects the distinction between published product data and a project design decision.
Selection and application context
Resolve the constraint that is most likely to reject the candidate
For how torque range, shaft interface, service access and duty severity should be reviewed for larger drive trains, the rejecting constraint is often not the first value a buyer asks about. A high-torque model can still fail the job if allowable speed is too low or if the required bore/shaft-hole combination is unavailable. A physically compact model can still be unsuitable if maintenance access is blocked. Review the tightest constraint early, then confirm the remaining criteria before spending time on secondary commercial comparisons.
A useful engineering note explains why each alternative was rejected. Examples include bore not available in the required size, speed outside the published limit, brake wheel not compatible with the machine envelope, conical interface not matching the shaft drawing, or insufficient removal access. This record improves later procurement discussions because the shortlist is based on traceable machine constraints.
Heavy duty is a system description, not a torque number
The selection risk is usually not a missing product family; it is an incomplete description of the machine. A high torque value is only one part of a heavy-duty connection. Large shafts can control hub size; starting and shock events can control duty review; and restricted access can control whether a particular structure is serviceable. Before selecting a large frame, record the real shaft diameters and the axial/radial envelope so the coupling does not grow beyond the machine layout. Review how wear parts will be reached, because moving a large motor or gearbox for routine service can dominate lifecycle practicality even when the rating is adequate.
The working objective is how torque range, shaft interface, service access and duty severity should be reviewed for larger drive trains. Treat each measurement or operating observation as an input with a source: controlled drawing, machine nameplate, direct measurement or customer requirement. Conflicting values should be resolved before a bore or overall layout is released.
Focused checks for this decision
Check
Why it matters
Duty severity
Describe normal torque, starts, shocks, reversing and any known overload/protection philosophy.
Shaft-driven size
Check whether bore demand, not torque alone, is setting the minimum frame.
Envelope
Confirm outside diameter, axial length, guard space and removal direction around the large connection.
Service strategy
Identify which components are expected to be inspected/replaced and whether access requires moving connected machinery.
These checks are deliberately narrower than a generic coupling inspection. They are the items most likely to change the decision for heavy duty pin coupling. Once they are closed, the remaining general checks—torque, speed, both shafts, envelope, installation and maintenance access—can be reviewed without losing sight of the topic-specific risk.
A mistake to avoid
Do not choose the largest available family as a default safety margin. Oversizing can create speed, inertia, bore, space and maintenance consequences that must be reviewed with the machine design.
If the required information is unavailable, mark it as confirmation required in the enquiry and ask for the drawing, measurement or operating record that can resolve it. A transparent open item is preferable to an apparently complete selection built on an assumption.
What the technical handoff should contain
A heavy-duty RFQ should explain why the duty is considered severe and provide the shaft/envelope drawing. Engineering can then distinguish rating-driven size from interface-driven size and keep the recommendation traceable.
Keep the handoff concise enough that engineering, purchasing and maintenance can all identify the same proposed configuration. Include the coupling designation only after the duty and interface information are aligned; this prevents the product name from becoming a substitute for the machine requirements.
Installation and verification consequences
Whatever conclusion is reached for heavy duty pin coupling, verify the installed connection against the approved configuration. Confirm hub positions, shaft engagement, fasteners, pins, sleeves or elastic elements, retainers and any brake-wheel components. Check that the rotating envelope clears the guard and that the connected machines are aligned to the applicable machine/project requirements. After initial operation, compare visible condition, noise and vibration with the commissioning baseline.
Inspection or verification context
Procurement decision record
For heavy duty pin coupling, a defensible quotation should name the proposed series and size, state the shaft-hole arrangement used for the proposal and identify any dimensions still requiring confirmation. Start with the GTC Elastic Sleeve Pin Coupling page, use the selection workflow for the technical inputs, and review the application selection page for the related duty questions. Keep the three resources in that order: product facts, selection logic, then application context.
Frequently asked questions
What is the first data point to confirm for heavy duty pin coupling?
Start with the actual drive location and the machine input that controls the topic. For this guide that means use the real transmitted duty to screen the published torque range, then verify speed and interfaces on the same model row.
Can a family range be used as a final model approval?
No. The family range is a screening tool. Torque, speed, shaft-hole options and dimensions must be checked on the exact proposed size.
Is a product photo enough for replacement selection?
No. A photo helps identify structure, but the replacement still needs both shaft interfaces, the machine envelope and the existing drawing or controlled measurements.
How should missing information be handled?
Mark the item as open and send the drawing or machine data that can resolve it. Do not fill an RFQ with assumed dimensions or unsupported performance values.
What should be confirmed before order release?
Confirm the proposed series/size, both shaft interfaces, any brake-wheel or taper geometry, drawing revision, quantity and order-specific material or inspection requirements.
Prepare the RFQ
Use the form below for heavy duty pin coupling. Send the duty data and drawing together so the proposed model can be checked against one coherent set of machine inputs rather than a collection of assumptions.
Decision record and release checks
Operating conditions can change the preferred configuration even when the steady running point appears simple. For Heavy-Duty Pin Coupling Selection Considerations, review load changes, starts, process shock, reversing where relevant, dust or contamination, and the consequence of an unplanned stop. These observations belong next to the numerical duty because they explain whether the coupling is being asked to absorb routine transient behaviour or compensate for a machine problem that should be corrected elsewhere. A flexible pin coupling can accommodate limited relative movement by design, but it should not be used as a substitute for a sound base, correct shaft condition or proper alignment of the connected machines.
Inspection planning for Heavy-Duty Pin Coupling Selection Considerations should concentrate on hub and pin interfaces, fasteners, reference faces, elastic components and signs of uneven loading. The inspection record should identify the drawing or approved configuration being checked and separate dimensional acceptance from optional commercial documentation. If a project asks for a specific material, treatment, inspection report or certificate, place that requirement on the RFQ and quotation before production release. Do not infer it from a similar model name or from a product photo.
Maintenance planning for Heavy-Duty Pin Coupling Selection Considerations should preserve inspection access for wear parts and a clear method to distinguish coupling wear from a driver, shaft or driven-machine problem. Establish a baseline after installation and compare later inspections with that condition. Changes such as loosened fasteners, displaced retainers, abnormal elastic-element wear, brake-surface issues where applicable, or new vibration should trigger a drive-train review rather than an automatic assumption that the coupling alone caused the symptom. Correcting the surrounding cause is as important as replacing a visibly worn part.
Procurement handoff for Heavy-Duty Pin Coupling Selection Considerations is strongest when the quotation and drawing use the same model designation, shaft configuration and open-item list. Purchasing can then compare offers on the basis of the same duty and interface information instead of comparing only a family name. Before order release, confirm quantity, required drawing approval, any project-specific documentation, and which dimensions remain customer-confirmed. This keeps technical acceptance separate from commercial terms such as delivery schedule or packaging, which should be agreed for the actual order.
Commissioning closes the selection loop for Heavy-Duty Pin Coupling Selection Considerations. Before the guard is closed, verify hub position, shaft engagement, fasteners, pins, sleeves or other elastic components, brake hardware where applicable, and the free rotating envelope. Rotate or jog the train only under the machine owner’s approved procedure. After initial operation, recheck visible joints and compare noise or vibration with the commissioning baseline. If the condition changes, inspect the driver, coupling, shafts and driven machine as one system.
For Heavy-Duty Pin Coupling Selection Considerations, the practical decision is to use the real transmitted duty to screen the published torque range, then verify speed and interfaces on the same model row. Treat every headline family range as a screening boundary rather than a finished design. The final proposal should point to one specific size and show that its published torque, allowable speed and shaft options all correspond to the same row. If any of those inputs are missing, keep the item open in the RFQ instead of substituting an assumed value. This makes the engineering record easier to review later because the reason for choosing the configuration is visible from the duty data and the drawing.
Review item
Project-specific check
Selection basis
Use the real transmitted duty to screen the published torque range, then verify speed and interfaces on the same model row.
Interface record
Shaft diameters, engagement lengths, hub envelope and the installation space around the higher-duty connection.
Operating review
Load changes, starts, process shock, reversing where relevant, dust or contamination, and the consequence of an unplanned stop.
Inspection focus
Hub and pin interfaces, fasteners, reference faces, elastic components and signs of uneven loading.
Maintenance access
Inspection access for wear parts and a clear method to distinguish coupling wear from a driver, shaft or driven-machine problem.
Pin Couplings for Industrial Drive Systems
HC, TC, GTC, ZC and brake-wheel pin coupling families for engineering selection.
The practical purpose of this guide is to make high speed pin coupling reviewable. It explains how allowable speed, size, balance, alignment and inspection should be reviewed for higher-speed duty while keeping published product limits separate from project-specific approval. The GTC Elastic Sleeve Pin Coupling is used as a technical reference because its published family spans 105-2000, nominal torque 200 to 1,300,000 N·m, and allowable speed 10,000 to 550 r/min across the published size range. Those figures describe a family range; the selected size must still satisfy all relevant limits on the same model row.
Frame the high speed pin coupling decision
Selection work should start by writing the pass/fail conditions before comparing products. For high speed pin coupling, the principal decision is to screen the coupling by allowable speed and shaft geometry before checking the remaining duty conditions. This prevents a high headline rating from hiding a speed, bore, envelope or maintenance conflict.
The measurable interface for this topic includes both bores, engagement lengths, key details, coupled-machine alignment and rotating clearance. Record those values before contacting suppliers when possible. If a value is not known, mark it as unknown and attach the shaft or machine drawing that can resolve it. An explicit open item is safer than an assumed dimension because a pin coupling family can offer multiple bore and shaft-hole combinations within one nominal frame size.
High-Speed Pin Coupling Selection Considerations
Use GTC Elastic Sleeve Pin Coupling as a technical reference
The GTC series uses an elastic sleeve pin arrangement in a larger heavy-duty family. The published technical data specifically describes it as suitable for high-speed and heavy-load duty, gives cement industry as an example, and notes that the elastomer can be replaced without moving the half-coupling.
For this guide, GTC Elastic Sleeve Pin Coupling provides a concrete reference point without implying that it is the automatic answer for every high speed pin coupling enquiry. Published data place the family at 200 to 1,300,000 N·m nominal torque and 10,000 to 550 r/min across the published size range allowable speed across 105-2000. The exact row also controls shaft-hole options and dimensional envelope. The GTC table contains multiple bore combinations for many sizes, so both shafts must be compared with the exact row rather than inferred from frame size alone.
GTC Elastic Sleeve Pin Coupling structure
Translate the topic into machine data
The operating review for high speed pin coupling should capture continuous speed, starts, alignment stability, vibration symptoms, temperature and process conditions around the rotating equipment. These conditions explain how the numerical operating point is reached and whether the drive sees repeated transients, process contamination, restricted access or braking interaction. Record the speed at the coupling itself; do not assume the value from a motor or downstream shaft if a gearbox changes speed between them.
Input
What to record for this review
Drive location
Exact shaft-to-shaft connection in Pin Couplings for Cement and Aggregate Equipment or the actual machine.
Torque basis
Normal transmitted duty or the driver/driven data needed to establish it.
Speed
Operating r/min at the coupling, including any relevant operating range.
Shafts
Both bores, engagement lengths, key details, coupled-machine alignment and rotating clearance.
Duty pattern
Continuous speed, starts, alignment stability, vibration symptoms, temperature and process conditions around the rotating equipment.
Maintenance
Access available for inspection, part replacement and re-alignment checks.
Build a pass/fail matrix instead of ranking by one number
The first screen for high speed pin coupling is screen the coupling by allowable speed and shaft geometry before checking the remaining duty conditions. Put the required value in one column and the proposed model-row value in another. Repeat the check for speed, d1, d2, shaft-hole lengths and the envelope. A row either satisfies the known requirement or remains open; do not borrow torque from one size and bore capacity from another size to create an artificial match.
When an operating point is close to a published boundary, submit the complete duty instead of adding an undocumented correction factor. The equipment owner or responsible engineer may have project-specific service factors, starting requirements or transient-load information that are not visible from a web enquiry. Keeping those assumptions outside the public model table protects the distinction between published product data and a project design decision.
Selection and application context
Resolve the constraint that is most likely to reject the candidate
For how allowable speed, size, balance, alignment and inspection should be reviewed for higher-speed duty, the rejecting constraint is often not the first value a buyer asks about. A high-torque model can still fail the job if allowable speed is too low or if the required bore/shaft-hole combination is unavailable. A physically compact model can still be unsuitable if maintenance access is blocked. Review the tightest constraint early, then confirm the remaining criteria before spending time on secondary commercial comparisons.
A useful engineering note explains why each alternative was rejected. Examples include bore not available in the required size, speed outside the published limit, brake wheel not compatible with the machine envelope, conical interface not matching the shaft drawing, or insufficient removal access. This record improves later procurement discussions because the shortlist is based on traceable machine constraints.
At higher speed, screen size and rotating condition together
For an engineer or buyer, the most useful way to handle this subject is to preserve the evidence behind each decision. Higher-speed selection should begin by removing any model that does not satisfy the actual r/min, then checking whether the remaining sizes also satisfy torque and both shaft interfaces. Larger size is not automatically better because allowable speed can fall as frame size increases. Rotating condition also deserves more attention: hub seating, reference-face runout, alignment, fastener security and any project-specific balancing requirement should be decided before release. If balancing is specified, define the requirement rather than assuming a generic grade from a generic web listing.
Keep the discussion centred on how allowable speed, size, balance, alignment and inspection should be reviewed for higher-speed duty. Product-family information helps narrow the search, while the actual shafts, speed, torque and layout determine whether a specific size can be proposed. This is especially important when replacement work has accumulated field modifications that are not visible in the original model name.
Focused checks for this decision
Check
Why it matters
Speed screen
Eliminate candidate sizes whose published allowable speed does not cover the operating point.
Size interaction
Recheck torque and bore options after the speed screen; do not move to a larger frame without repeating all gates.
Rotating geometry
Confirm runout references, hub seating, concentric interfaces and guard clearance on the installation drawing.
Project balancing
State any balancing or vibration acceptance requirement explicitly and agree how it will be verified.
These checks are deliberately narrower than a generic coupling inspection. They are the items most likely to change the decision for high speed pin coupling. Once they are closed, the remaining general checks—torque, speed, both shafts, envelope, installation and maintenance access—can be reviewed without losing sight of the topic-specific risk.
A mistake to avoid
Avoid labelling an entire family high speed based on its smallest size. Speed is size-specific, and a large-bore requirement can move the selection into a much lower allowable-speed row.
If the required information is unavailable, mark it as confirmation required in the enquiry and ask for the drawing, measurement or operating record that can resolve it. A transparent open item is preferable to an apparently complete selection built on an assumption.
What the technical handoff should contain
The quotation should show operating speed next to the proposed model’s published speed limit and identify any balancing/documentation requirement as a separate project item.
Keep the handoff concise enough that engineering, purchasing and maintenance can all identify the same proposed configuration. Include the coupling designation only after the duty and interface information are aligned; this prevents the product name from becoming a substitute for the machine requirements.
Installation and verification consequences
Whatever conclusion is reached for high speed pin coupling, verify the installed connection against the approved configuration. Confirm hub positions, shaft engagement, fasteners, pins, sleeves or elastic elements, retainers and any brake-wheel components. Check that the rotating envelope clears the guard and that the connected machines are aligned to the applicable machine/project requirements. After initial operation, compare visible condition, noise and vibration with the commissioning baseline.
Inspection or verification context
Procurement decision record
For high speed pin coupling, a defensible quotation should name the proposed series and size, state the shaft-hole arrangement used for the proposal and identify any dimensions still requiring confirmation. Start with the GTC Elastic Sleeve Pin Coupling page, use the selection workflow for the technical inputs, and review the application selection page for the related duty questions. Keep the three resources in that order: product facts, selection logic, then application context.
Frequently asked questions
What is the first data point to confirm for high speed pin coupling?
Start with the actual drive location and the machine input that controls the topic. For this guide that means screen the coupling by allowable speed and shaft geometry before checking the remaining duty conditions.
Can a family range be used as a final model approval?
No. The family range is a screening tool. Torque, speed, shaft-hole options and dimensions must be checked on the exact proposed size.
Is a product photo enough for replacement selection?
No. A photo helps identify structure, but the replacement still needs both shaft interfaces, the machine envelope and the existing drawing or controlled measurements.
How should missing information be handled?
Mark the item as open and send the drawing or machine data that can resolve it. Do not fill an RFQ with assumed dimensions or unsupported performance values.
What should be confirmed before order release?
Confirm the proposed series/size, both shaft interfaces, any brake-wheel or taper geometry, drawing revision, quantity and order-specific material or inspection requirements.
Prepare the RFQ
Use the form below for high speed pin coupling. Send the duty data and drawing together so the proposed model can be checked against one coherent set of machine inputs rather than a collection of assumptions.
Decision record and release checks
The interface review for High-Speed Pin Coupling Selection Considerations should record both bores, engagement lengths, key details, coupled-machine alignment and rotating clearance. Measure from stable machine reference faces and distinguish the usable shaft engagement from nearby shoulders, spacers or guards. A replacement request also needs the existing coupling envelope and removal direction, not only a shaft diameter. When dimensions come from an existing machine, note which values were measured and which came from a controlled drawing so the quotation team can resolve any conflict before a hub or bore is released.
Operating conditions can change the preferred configuration even when the steady running point appears simple. For High-Speed Pin Coupling Selection Considerations, review continuous speed, starts, alignment stability, vibration symptoms, temperature and process conditions around the rotating equipment. These observations belong next to the numerical duty because they explain whether the coupling is being asked to absorb routine transient behaviour or compensate for a machine problem that should be corrected elsewhere. A flexible pin coupling can accommodate limited relative movement by design, but it should not be used as a substitute for a sound base, correct shaft condition or proper alignment of the connected machines.
Inspection planning for High-Speed Pin Coupling Selection Considerations should concentrate on bore fit, reference-surface runout, coupling position, fasteners and visible condition of elastic components. The inspection record should identify the drawing or approved configuration being checked and separate dimensional acceptance from optional commercial documentation. If a project asks for a specific material, treatment, inspection report or certificate, place that requirement on the RFQ and quotation before production release. Do not infer it from a similar model name or from a product photo.
Maintenance planning for High-Speed Pin Coupling Selection Considerations should preserve periodic checks for looseness, uneven wear and changes in vibration that may originate elsewhere in the rotating train. Establish a baseline after installation and compare later inspections with that condition. Changes such as loosened fasteners, displaced retainers, abnormal elastic-element wear, brake-surface issues where applicable, or new vibration should trigger a drive-train review rather than an automatic assumption that the coupling alone caused the symptom. Correcting the surrounding cause is as important as replacing a visibly worn part.
Procurement handoff for High-Speed Pin Coupling Selection Considerations is strongest when the quotation and drawing use the same model designation, shaft configuration and open-item list. Purchasing can then compare offers on the basis of the same duty and interface information instead of comparing only a family name. Before order release, confirm quantity, required drawing approval, any project-specific documentation, and which dimensions remain customer-confirmed. This keeps technical acceptance separate from commercial terms such as delivery schedule or packaging, which should be agreed for the actual order.
Commissioning closes the selection loop for High-Speed Pin Coupling Selection Considerations. Before the guard is closed, verify hub position, shaft engagement, fasteners, pins, sleeves or other elastic components, brake hardware where applicable, and the free rotating envelope. Rotate or jog the train only under the machine owner’s approved procedure. After initial operation, recheck visible joints and compare noise or vibration with the commissioning baseline. If the condition changes, inspect the driver, coupling, shafts and driven machine as one system.
Review item
Project-specific check
Selection basis
Screen the coupling by allowable speed and shaft geometry before checking the remaining duty conditions.
Interface record
Both bores, engagement lengths, key details, coupled-machine alignment and rotating clearance.
Operating review
Continuous speed, starts, alignment stability, vibration symptoms, temperature and process conditions around the rotating equipment.
Inspection focus
Bore fit, reference-surface runout, coupling position, fasteners and visible condition of elastic components.
Maintenance access
Periodic checks for looseness, uneven wear and changes in vibration that may originate elsewhere in the rotating train.
Pin Couplings for Industrial Drive Systems
HC, TC, GTC, ZC and brake-wheel pin coupling families for engineering selection.
Motor-to-Gearbox Pin Coupling Selection is best treated as an interface-and-duty problem. The subject is how to match motor shaft, gearbox input, torque, speed, axial space and maintenance access, so the discussion starts with operating data and shaft geometry before it reaches a model name. The HC Elastic Pin Coupling is used as a technical reference because its published family spans HC1-HC14, nominal torque 250 to 180,000 N·m, and allowable speed 8,500 to 950 r/min across the published size range. Those figures describe a family range; the selected size must still satisfy all relevant limits on the same model row.
Frame the motor to gearbox coupling selection decision
Selection work should start by writing the pass/fail conditions before comparing products. For motor to gearbox coupling selection, the principal decision is to identify the exact motor-to-gearbox or gearbox-to-driven-shaft connection, then match torque, speed and both shaft ends. This prevents a high headline rating from hiding a speed, bore, envelope or maintenance conflict.
The measurable interface for this topic includes motor or gearbox shaft diameter, driven-side shaft diameter, usable lengths, guard space and removal direction. Record those values before contacting suppliers when possible. If a value is not known, mark it as unknown and attach the shaft or machine drawing that can resolve it. An explicit open item is safer than an assumed dimension because a pin coupling family can offer multiple bore and shaft-hole combinations within one nominal frame size.
Motor-to-Gearbox Pin Coupling Selection
Use HC Elastic Pin Coupling as a technical reference
Two half-couplings transmit torque through circumferential pins and an MC nylon elastic element. The published technical data describes the elastic element as strong and wear resistant and suitable for corrosive environments.
For this guide, HC Elastic Pin Coupling provides a concrete reference point without implying that it is the automatic answer for every motor to gearbox coupling selection enquiry. Published data place the family at 250 to 180,000 N·m nominal torque and 8,500 to 950 r/min across the published size range allowable speed across HC1-HC14. The exact row also controls shaft-hole options and dimensional envelope. Published shaft-hole combinations vary by HC size and must be matched to both shafts.
HC Elastic Pin Coupling structure
Translate the topic into machine data
The operating review for motor to gearbox coupling selection should capture start/stop frequency, loaded starts, reversing where present, dust and the consequences of a conveyor stoppage. These conditions explain how the numerical operating point is reached and whether the drive sees repeated transients, process contamination, restricted access or braking interaction. Record the speed at the coupling itself; do not assume the value from a motor or downstream shaft if a gearbox changes speed between them.
Input
What to record for this review
Drive location
Exact shaft-to-shaft connection in Pin Couplings for Industrial Conveyor Drives or the actual machine.
Torque basis
Normal transmitted duty or the driver/driven data needed to establish it.
Speed
Operating r/min at the coupling, including any relevant operating range.
Shafts
Motor or gearbox shaft diameter, driven-side shaft diameter, usable lengths, guard space and removal direction.
Duty pattern
Start/stop frequency, loaded starts, reversing where present, dust and the consequences of a conveyor stoppage.
Maintenance
Access available for inspection, part replacement and re-alignment checks.
Build a pass/fail matrix instead of ranking by one number
The first screen for motor to gearbox coupling selection is identify the exact motor-to-gearbox or gearbox-to-driven-shaft connection, then match torque, speed and both shaft ends. Put the required value in one column and the proposed model-row value in another. Repeat the check for speed, d1, d2, shaft-hole lengths and the envelope. A row either satisfies the known requirement or remains open; do not borrow torque from one size and bore capacity from another size to create an artificial match.
When an operating point is close to a published boundary, submit the complete duty instead of adding an undocumented correction factor. The equipment owner or responsible engineer may have project-specific service factors, starting requirements or transient-load information that are not visible from a web enquiry. Keeping those assumptions outside the public model table protects the distinction between published product data and a project design decision.
Selection and application context
Resolve the constraint that is most likely to reject the candidate
For how to match motor shaft, gearbox input, torque, speed, axial space and maintenance access, the rejecting constraint is often not the first value a buyer asks about. A high-torque model can still fail the job if allowable speed is too low or if the required bore/shaft-hole combination is unavailable. A physically compact model can still be unsuitable if maintenance access is blocked. Review the tightest constraint early, then confirm the remaining criteria before spending time on secondary commercial comparisons.
A useful engineering note explains why each alternative was rejected. Examples include bore not available in the required size, speed outside the published limit, brake wheel not compatible with the machine envelope, conical interface not matching the shaft drawing, or insufficient removal access. This record improves later procurement discussions because the shortlist is based on traceable machine constraints.
Map the motor output directly to the gearbox input interface
The distinctive issue in Motor-to-Gearbox Pin Coupling Selection is the way the machine data are gathered and verified. Motor-to-gearbox selection is a compact but unforgiving interface problem. The coupling normally sees the motor-side speed before reduction, while the torque, motor shaft and gearbox input shaft must all be confirmed at that same location. Axial spacing between motor and gearbox, hub insertion lengths, shaft shoulders and guard or bell-housing space can decide whether a nominally suitable frame will physically fit. Maintenance access matters too: a coupling that requires moving a large gearbox to replace a routine wear element may be a poor arrangement even if it meets the rating table.
The review should remain tied to how to match motor shaft, gearbox input, torque, speed, axial space and maintenance access. The HC Elastic Pin Coupling can be used as one published reference where relevant, but the machine inputs decide whether that family proceeds to a size check. Record unresolved values openly so the drawing and quotation do not silently inherit assumptions.
Focused checks for this decision
Check
Why it matters
Motor side
Record motor power, rated operating speed, shaft diameter, usable length and key details.
Gearbox input
Record input-shaft diameter/length, shoulder location and any seal or housing clearance near the hub.
Axial envelope
Measure the distance between machine reference faces and the room available for installation/removal.
Alignment/access
Check base condition, alignment method, guard/bell housing and how pins or sleeves will be inspected later.
These checks are deliberately narrower than a generic coupling inspection. They are the items most likely to change the decision for motor to gearbox coupling selection. Once they are closed, the remaining general checks—torque, speed, both shafts, envelope, installation and maintenance access—can be reviewed without losing sight of the topic-specific risk.
A mistake to avoid
Do not confuse gearbox output data with gearbox input data. Using the slower output speed with the motor-side shaft connection can materially distort the torque and speed review.
If the required information is unavailable, mark it as confirmation required in the enquiry and ask for the drawing, measurement or operating record that can resolve it. A transparent open item is preferable to an apparently complete selection built on an assumption.
What the technical handoff should contain
A dimensioned motor/gearbox interface sketch often resolves the enquiry faster than a product list. It lets engineering place the candidate hub lengths and overall coupling envelope into the real machine gap.
Keep the handoff concise enough that engineering, purchasing and maintenance can all identify the same proposed configuration. Include the coupling designation only after the duty and interface information are aligned; this prevents the product name from becoming a substitute for the machine requirements.
Installation and verification consequences
Whatever conclusion is reached for motor to gearbox coupling selection, verify the installed connection against the approved configuration. Confirm hub positions, shaft engagement, fasteners, pins, sleeves or elastic elements, retainers and any brake-wheel components. Check that the rotating envelope clears the guard and that the connected machines are aligned to the applicable machine/project requirements. After initial operation, compare visible condition, noise and vibration with the commissioning baseline.
Inspection or verification context
Procurement decision record
For motor to gearbox coupling selection, a defensible quotation should name the proposed series and size, state the shaft-hole arrangement used for the proposal and identify any dimensions still requiring confirmation. Start with the HC Elastic Pin Coupling page, use the selection workflow for the technical inputs, and review the application selection page for the related duty questions. Keep the three resources in that order: product facts, selection logic, then application context.
Frequently asked questions
What is the first data point to confirm for motor to gearbox coupling selection?
Start with the actual drive location and the machine input that controls the topic. For this guide that means identify the exact motor-to-gearbox or gearbox-to-driven-shaft connection, then match torque, speed and both shaft ends.
Can a family range be used as a final model approval?
No. The family range is a screening tool. Torque, speed, shaft-hole options and dimensions must be checked on the exact proposed size.
Is a product photo enough for replacement selection?
No. A photo helps identify structure, but the replacement still needs both shaft interfaces, the machine envelope and the existing drawing or controlled measurements.
How should missing information be handled?
Mark the item as open and send the drawing or machine data that can resolve it. Do not fill an RFQ with assumed dimensions or unsupported performance values.
What should be confirmed before order release?
Confirm the proposed series/size, both shaft interfaces, any brake-wheel or taper geometry, drawing revision, quantity and order-specific material or inspection requirements.
Prepare the RFQ
Use the form below for motor to gearbox coupling selection. Send the duty data and drawing together so the proposed model can be checked against one coherent set of machine inputs rather than a collection of assumptions.
Decision record and release checks
Commissioning closes the selection loop for Motor-to-Gearbox Pin Coupling Selection. Before the guard is closed, verify hub position, shaft engagement, fasteners, pins, sleeves or other elastic components, brake hardware where applicable, and the free rotating envelope. Rotate or jog the train only under the machine owner’s approved procedure. After initial operation, recheck visible joints and compare noise or vibration with the commissioning baseline. If the condition changes, inspect the driver, coupling, shafts and driven machine as one system.
For Motor-to-Gearbox Pin Coupling Selection, the practical decision is to match the requested torque, operating speed and both shaft interfaces to one published model size. Treat every headline family range as a screening boundary rather than a finished design. The final proposal should point to one specific size and show that its published torque, allowable speed and shaft options all correspond to the same row. If any of those inputs are missing, keep the item open in the RFQ instead of substituting an assumed value. This makes the engineering record easier to review later because the reason for choosing the configuration is visible from the duty data and the drawing.
The interface review for Motor-to-Gearbox Pin Coupling Selection should record both bore diameters, usable shaft lengths, key or taper geometry, and the available axial envelope. Measure from stable machine reference faces and distinguish the usable shaft engagement from nearby shoulders, spacers or guards. A replacement request also needs the existing coupling envelope and removal direction, not only a shaft diameter. When dimensions come from an existing machine, note which values were measured and which came from a controlled drawing so the quotation team can resolve any conflict before a hub or bore is released.
Operating conditions can change the preferred configuration even when the steady running point appears simple. For Motor-to-Gearbox Pin Coupling Selection, review starts, stops, reversing, braking, process shock, temperature, contamination and access for inspection. These observations belong next to the numerical duty because they explain whether the coupling is being asked to absorb routine transient behaviour or compensate for a machine problem that should be corrected elsewhere. A flexible pin coupling can accommodate limited relative movement by design, but it should not be used as a substitute for a sound base, correct shaft condition or proper alignment of the connected machines.
Inspection planning for Motor-to-Gearbox Pin Coupling Selection should concentrate on bore geometry, reference-face runout, pin or sleeve arrangement, fastener condition and the agreed drawing revision. The inspection record should identify the drawing or approved configuration being checked and separate dimensional acceptance from optional commercial documentation. If a project asks for a specific material, treatment, inspection report or certificate, place that requirement on the RFQ and quotation before production release. Do not infer it from a similar model name or from a product photo.
Maintenance planning for Motor-to-Gearbox Pin Coupling Selection should preserve access to pins, elastic elements, sleeves, retainers and adjacent guards without forcing the connected machines apart. Establish a baseline after installation and compare later inspections with that condition. Changes such as loosened fasteners, displaced retainers, abnormal elastic-element wear, brake-surface issues where applicable, or new vibration should trigger a drive-train review rather than an automatic assumption that the coupling alone caused the symptom. Correcting the surrounding cause is as important as replacing a visibly worn part.
Review item
Project-specific check
Selection basis
Match the requested torque, operating speed and both shaft interfaces to one published model size.
Interface record
Both bore diameters, usable shaft lengths, key or taper geometry, and the available axial envelope.
Operating review
Starts, stops, reversing, braking, process shock, temperature, contamination and access for inspection.
Inspection focus
Bore geometry, reference-face runout, pin or sleeve arrangement, fastener condition and the agreed drawing revision.
Maintenance access
Access to pins, elastic elements, sleeves, retainers and adjacent guards without forcing the connected machines apart.
Pin Couplings for Industrial Drive Systems
HC, TC, GTC, ZC and brake-wheel pin coupling families for engineering selection.
Engineers searching for pin coupling for pumps and fans usually need a decision framework more than a generic product description. This guide concentrates on speed, shaft diameter, alignment and maintenance considerations for general rotating equipment and turns that topic into checks that can be traced to the machine and drawing. The TC Elastic Sleeve Pin Coupling is used as a technical reference because its published family spans TC1-TC13, nominal torque 16 to 22,400 N·m, and allowable speed 8,800 to 1,150 r/min across the published size range. Those figures describe a family range; the selected size must still satisfy all relevant limits on the same model row.
Frame the pin coupling for pumps and fans decision
Application selection begins with the actual coupling location in pin couplings for pumps, fans and general industrial drives rather than with the industry name. For pin coupling for pumps and fans, define the driver, driven equipment, speed at the coupling, duty pattern, shaft interfaces and maintenance access before deciding which family deserves detailed review.
The measurable interface for this topic includes both bores, engagement lengths, key details, coupled-machine alignment and rotating clearance. Record those values before contacting suppliers when possible. If a value is not known, mark it as unknown and attach the shaft or machine drawing that can resolve it. An explicit open item is safer than an assumed dimension because a pin coupling family can offer multiple bore and shaft-hole combinations within one nominal frame size.
Pin Coupling Selection for Pumps and Fans
Use TC Elastic Sleeve Pin Coupling as a technical reference
Pins with elastic sleeves connect the half-couplings. The published technical data explains that the clearance around the elastic sleeve and deformation of the sleeve provide compensation for relative offset and shock absorption.
For this guide, TC Elastic Sleeve Pin Coupling provides a concrete reference point without implying that it is the automatic answer for every pin coupling for pumps and fans enquiry. Published data place the family at 16 to 22,400 N·m nominal torque and 8,800 to 1,150 r/min across the published size range allowable speed across TC1-TC13. The exact row also controls shaft-hole options and dimensional envelope. TC shaft-hole diameters and lengths change with coupling size; the shaft drawing should be checked before selecting the final row.
TC Elastic Sleeve Pin Coupling structure
Translate the topic into machine data
The operating review for pin coupling for pumps and fans should capture continuous speed, starts, alignment stability, vibration symptoms, temperature and process conditions around the rotating equipment. These conditions explain how the numerical operating point is reached and whether the drive sees repeated transients, process contamination, restricted access or braking interaction. Record the speed at the coupling itself; do not assume the value from a motor or downstream shaft if a gearbox changes speed between them.
Input
What to record for this review
Drive location
Exact shaft-to-shaft connection in Pin Couplings for Pumps, Fans and General Industrial Drives or the actual machine.
Torque basis
Normal transmitted duty or the driver/driven data needed to establish it.
Speed
Operating r/min at the coupling, including any relevant operating range.
Shafts
Both bores, engagement lengths, key details, coupled-machine alignment and rotating clearance.
Duty pattern
Continuous speed, starts, alignment stability, vibration symptoms, temperature and process conditions around the rotating equipment.
Maintenance
Access available for inspection, part replacement and re-alignment checks.
Apply the selection logic to pumps, fans and general rotating equipment
For pin coupling for pumps and fans, collect operating speed, shaft diameter, alignment condition, starts and access for inspection. The industry label does not replace these values. Identify whether the coupling is between motor and gearbox, gearbox and driven shaft, or another location because the speed and shaft geometry can change across the machine train. HC and TC are useful starting families when the exact size satisfies speed and interfaces.
Use the operating environment as a maintenance-planning input rather than as an unsupported performance claim. In pumps, fans and general rotating equipment, contamination, access, repeated starts or process interruptions can affect how often the connection should be inspected and which configuration is practical to service. The final size still needs the exact published model data and actual shaft drawing.
Pin Couplings for Pumps, Fans and General Industrial Drives
Turn the application survey into an RFQ
A site or machine survey for pin coupling for pumps and fans should leave the buyer with a short, verifiable data set: drive location, operating torque or motor/drive data, speed at the coupling, both shafts, envelope, operating pattern, environment, quantity and drawing status. Add brake-wheel diameter for brake-wheel families or full taper geometry for conical-bore requests. This allows the quotation to name one candidate size instead of returning a broad family comparison.
If the machine is an existing installation, include photographs only as orientation aids. Dimensions should come from the shaft/machine drawing or controlled measurements. If the existing coupling has been modified or worn, copying its external form without checking the shafts can reproduce an old problem rather than solve the interface.
Start with operating speed and the alignment-sensitive shaft train
A practical review of pin coupling for pumps and fans starts with the physical drive station. Pump and fan connections are often selected close to the driver and may operate at relatively high rotational speed. That makes the exact speed and shaft geometry important early filters. The coupling should be reviewed together with the base, piping or duct forces, alignment condition and guard. HC and TC are useful starting structures when their exact model rows satisfy the duty. A pump or fan label alone does not define shock, speed or shaft size, so the machine data still drives the selection.
The working objective is speed, shaft diameter, alignment and maintenance considerations for general rotating equipment. Treat each measurement or operating observation as an input with a source: controlled drawing, machine nameplate, direct measurement or customer requirement. Conflicting values should be resolved before a bore or overall layout is released.
Focused checks for this decision
Check
Why it matters
Operating speed
Use the actual r/min at the coupling and verify it against the exact candidate size.
Shaft details
Confirm both diameters, engagement lengths and key arrangements, including motor and equipment shoulders.
External forces
Check whether piping, ducting or base movement can disturb alignment after the coupling is installed.
Condition baseline
Record alignment and vibration/noise observations after commissioning for later maintenance comparison.
These checks are deliberately narrower than a generic coupling inspection. They are the items most likely to change the decision for pin coupling for pumps and fans. Once they are closed, the remaining general checks—torque, speed, both shafts, envelope, installation and maintenance access—can be reviewed without losing sight of the topic-specific risk.
A mistake to avoid
Do not use coupling flexibility to compensate for pipe strain or a poorly supported fan/pump. Those machine conditions should be corrected before the coupling is expected to operate normally.
If the required information is unavailable, mark it as confirmation required in the enquiry and ask for the drawing, measurement or operating record that can resolve it. A transparent open item is preferable to an apparently complete selection built on an assumption.
What the technical handoff should contain
A pump/fan RFQ should include speed, shaft sizes, motor data and the equipment model or duty description. If vibration has already been observed, include the operating condition and measurement location as troubleshooting context.
Keep the handoff concise enough that engineering, purchasing and maintenance can all identify the same proposed configuration. Include the coupling designation only after the duty and interface information are aligned; this prevents the product name from becoming a substitute for the machine requirements.
Installation and verification consequences
Whatever conclusion is reached for pin coupling for pumps and fans, verify the installed connection against the approved configuration. Confirm hub positions, shaft engagement, fasteners, pins, sleeves or elastic elements, retainers and any brake-wheel components. Check that the rotating envelope clears the guard and that the connected machines are aligned to the applicable machine/project requirements. After initial operation, compare visible condition, noise and vibration with the commissioning baseline.
Inspection or verification context
Procurement decision record
For pin coupling for pumps and fans, a defensible quotation should name the proposed series and size, state the shaft-hole arrangement used for the proposal and identify any dimensions still requiring confirmation. Start with the TC Elastic Sleeve Pin Coupling page, use the selection workflow for the technical inputs, and review the application selection page for the related duty questions. Keep the three resources in that order: product facts, selection logic, then application context.
Frequently asked questions
What is the first data point to confirm for pin coupling for pumps and fans?
Start with the actual drive location and the machine input that controls the topic. For this guide that means screen the coupling by allowable speed and shaft geometry before checking the remaining duty conditions.
Can a family range be used as a final model approval?
No. The family range is a screening tool. Torque, speed, shaft-hole options and dimensions must be checked on the exact proposed size.
Is a product photo enough for replacement selection?
No. A photo helps identify structure, but the replacement still needs both shaft interfaces, the machine envelope and the existing drawing or controlled measurements.
How should missing information be handled?
Mark the item as open and send the drawing or machine data that can resolve it. Do not fill an RFQ with assumed dimensions or unsupported performance values.
What should be confirmed before order release?
Confirm the proposed series/size, both shaft interfaces, any brake-wheel or taper geometry, drawing revision, quantity and order-specific material or inspection requirements.
Prepare the RFQ
Use the form below for pin coupling for pumps and fans. Send the duty data and drawing together so the proposed model can be checked against one coherent set of machine inputs rather than a collection of assumptions.
Decision record and release checks
Procurement handoff for Pin Coupling Selection for Pumps and Fans is strongest when the quotation and drawing use the same model designation, shaft configuration and open-item list. Purchasing can then compare offers on the basis of the same duty and interface information instead of comparing only a family name. Before order release, confirm quantity, required drawing approval, any project-specific documentation, and which dimensions remain customer-confirmed. This keeps technical acceptance separate from commercial terms such as delivery schedule or packaging, which should be agreed for the actual order.
Commissioning closes the selection loop for Pin Coupling Selection for Pumps and Fans. Before the guard is closed, verify hub position, shaft engagement, fasteners, pins, sleeves or other elastic components, brake hardware where applicable, and the free rotating envelope. Rotate or jog the train only under the machine owner’s approved procedure. After initial operation, recheck visible joints and compare noise or vibration with the commissioning baseline. If the condition changes, inspect the driver, coupling, shafts and driven machine as one system.
For Pin Coupling Selection for Pumps and Fans, the practical decision is to screen the coupling by allowable speed and shaft geometry before checking the remaining duty conditions. Treat every headline family range as a screening boundary rather than a finished design. The final proposal should point to one specific size and show that its published torque, allowable speed and shaft options all correspond to the same row. If any of those inputs are missing, keep the item open in the RFQ instead of substituting an assumed value. This makes the engineering record easier to review later because the reason for choosing the configuration is visible from the duty data and the drawing.
The interface review for Pin Coupling Selection for Pumps and Fans should record both bores, engagement lengths, key details, coupled-machine alignment and rotating clearance. Measure from stable machine reference faces and distinguish the usable shaft engagement from nearby shoulders, spacers or guards. A replacement request also needs the existing coupling envelope and removal direction, not only a shaft diameter. When dimensions come from an existing machine, note which values were measured and which came from a controlled drawing so the quotation team can resolve any conflict before a hub or bore is released.
Operating conditions can change the preferred configuration even when the steady running point appears simple. For Pin Coupling Selection for Pumps and Fans, review continuous speed, starts, alignment stability, vibration symptoms, temperature and process conditions around the rotating equipment. These observations belong next to the numerical duty because they explain whether the coupling is being asked to absorb routine transient behaviour or compensate for a machine problem that should be corrected elsewhere. A flexible pin coupling can accommodate limited relative movement by design, but it should not be used as a substitute for a sound base, correct shaft condition or proper alignment of the connected machines.
Inspection planning for Pin Coupling Selection for Pumps and Fans should concentrate on bore fit, reference-surface runout, coupling position, fasteners and visible condition of elastic components. The inspection record should identify the drawing or approved configuration being checked and separate dimensional acceptance from optional commercial documentation. If a project asks for a specific material, treatment, inspection report or certificate, place that requirement on the RFQ and quotation before production release. Do not infer it from a similar model name or from a product photo.
Review item
Project-specific check
Selection basis
Screen the coupling by allowable speed and shaft geometry before checking the remaining duty conditions.
Interface record
Both bores, engagement lengths, key details, coupled-machine alignment and rotating clearance.
Operating review
Continuous speed, starts, alignment stability, vibration symptoms, temperature and process conditions around the rotating equipment.
Inspection focus
Bore fit, reference-surface runout, coupling position, fasteners and visible condition of elastic components.
Maintenance access
Periodic checks for looseness, uneven wear and changes in vibration that may originate elsewhere in the rotating train.
Pin Couplings for Industrial Drive Systems
HC, TC, GTC, ZC and brake-wheel pin coupling families for engineering selection.
Pin Coupling Selection for Steel and Metallurgical Drives focuses on how heavy rotating equipment and repeated duty cycles change the information required for selection. The useful question is not whether a pin coupling looks suitable, but which measurable inputs allow one exact configuration to be reviewed with confidence. The ZC Elastic Pin Gear Coupling is used as a technical reference because its published family spans ZC1-ZC23, nominal torque 112 to 2,800,000 N·m, and allowable speed 5,000 to 460 r/min across the published size range. Those figures describe a family range; the selected size must still satisfy all relevant limits on the same model row.
Frame the pin coupling for steel mill decision
Application selection begins with the actual coupling location in pin couplings for steel and metallurgical equipment rather than with the industry name. For pin coupling for steel mill, define the driver, driven equipment, speed at the coupling, duty pattern, shaft interfaces and maintenance access before deciding which family deserves detailed review.
The measurable interface for this topic includes shaft diameters, engagement lengths, hub envelope and the installation space around the higher-duty connection. Record those values before contacting suppliers when possible. If a value is not known, mark it as unknown and attach the shaft or machine drawing that can resolve it. An explicit open item is safer than an assumed dimension because a pin coupling family can offer multiple bore and shaft-hole combinations within one nominal frame size.
Pin Coupling Selection for Steel and Metallurgical Drives
Use ZC Elastic Pin Gear Coupling as a technical reference
The outer edges of the two half-couplings and the inner edge of the jacket form mating half-element grooves. Pins placed in the matching holes transfer torque from the driving half-coupling to the jacket and then to the driven half-coupling.
For this guide, ZC Elastic Pin Gear Coupling provides a concrete reference point without implying that it is the automatic answer for every pin coupling for steel mill enquiry. Published data place the family at 112 to 2,800,000 N·m nominal torque and 5,000 to 460 r/min across the published size range allowable speed across ZC1-ZC23. The exact row also controls shaft-hole options and dimensional envelope. Cylindrical shaft-hole options and lengths are size-specific. Check the exact ZC model against both shaft ends and available axial space.
ZC Elastic Pin Gear Coupling structure
Translate the topic into machine data
The operating review for pin coupling for steel mill should capture load changes, starts, process shock, reversing where relevant, dust or contamination, and the consequence of an unplanned stop. These conditions explain how the numerical operating point is reached and whether the drive sees repeated transients, process contamination, restricted access or braking interaction. Record the speed at the coupling itself; do not assume the value from a motor or downstream shaft if a gearbox changes speed between them.
Input
What to record for this review
Drive location
Exact shaft-to-shaft connection in Pin Couplings for Steel and Metallurgical Equipment or the actual machine.
Torque basis
Normal transmitted duty or the driver/driven data needed to establish it.
Speed
Operating r/min at the coupling, including any relevant operating range.
Shafts
Shaft diameters, engagement lengths, hub envelope and the installation space around the higher-duty connection.
Duty pattern
Load changes, starts, process shock, reversing where relevant, dust or contamination, and the consequence of an unplanned stop.
Maintenance
Access available for inspection, part replacement and re-alignment checks.
Apply the selection logic to steel and metallurgical rotating equipment
For pin coupling for steel mill, collect duty variation, speed, large shaft geometry, braking where present and maintenance constraints. The industry label does not replace these values. Identify whether the coupling is between motor and gearbox, gearbox and driven shaft, or another location because the speed and shaft geometry can change across the machine train. ZC and GTC provide useful family references while HCL may be reviewed where brake-wheel geometry is part of the drive.
Use the operating environment as a maintenance-planning input rather than as an unsupported performance claim. In steel and metallurgical rotating equipment, contamination, access, repeated starts or process interruptions can affect how often the connection should be inspected and which configuration is practical to service. The final size still needs the exact published model data and actual shaft drawing.
Pin Couplings for Steel and Metallurgical Equipment
Turn the application survey into an RFQ
A site or machine survey for pin coupling for steel mill should leave the buyer with a short, verifiable data set: drive location, operating torque or motor/drive data, speed at the coupling, both shafts, envelope, operating pattern, environment, quantity and drawing status. Add brake-wheel diameter for brake-wheel families or full taper geometry for conical-bore requests. This allows the quotation to name one candidate size instead of returning a broad family comparison.
If the machine is an existing installation, include photographs only as orientation aids. Dimensions should come from the shaft/machine drawing or controlled measurements. If the existing coupling has been modified or worn, copying its external form without checking the shafts can reproduce an old problem rather than solve the interface.
Account for repeated process duty and crowded mill layouts
This topic becomes concrete when it is viewed at the machine rather than as a product-family label. Steel and metallurgical equipment can combine large rotating shafts with repeated starts, reversing or braking depending on the process. Surrounding heat and contamination can also affect inspection conditions, but they should be described as environmental inputs rather than turned into unsupported coupling temperature capability. At the drive station, capture normal speed, torque or motor/gearbox data, shaft sizes, axial envelope and whether maintenance access is limited by roll stands, guards or adjacent process equipment. ZC and GTC can then be screened alongside brake-wheel families where the actual layout requires one.
Keep the discussion centred on how heavy rotating equipment and repeated duty cycles change the information required for selection. Product-family information helps narrow the search, while the actual shafts, speed, torque and layout determine whether a specific size can be proposed. This is especially important when replacement work has accumulated field modifications that are not visible in the original model name.
Focused checks for this decision
Check
Why it matters
Process cycle
Describe continuous versus repeated start/stop or reversing operation at the actual coupling location.
Environmental context
Record nearby heat, scale, water or contamination as conditions for material/maintenance review.
Shaft/envelope
Measure both shafts and the space available for hub insertion, fastener access and guard removal.
Brake requirement
If braking is part of the drive, define wheel geometry and external brake position before choosing a brake-wheel family.
These checks are deliberately narrower than a generic coupling inspection. They are the items most likely to change the decision for pin coupling for steel mill. Once they are closed, the remaining general checks—torque, speed, both shafts, envelope, installation and maintenance access—can be reviewed without losing sight of the topic-specific risk.
A mistake to avoid
Avoid claiming a published coupling is rated for a steel-mill ambient condition unless the supplied configuration and project requirements support that statement. Environmental requirements should be confirmed in the quotation.
If the required information is unavailable, mark it as confirmation required in the enquiry and ask for the drawing, measurement or operating record that can resolve it. A transparent open item is preferable to an apparently complete selection built on an assumption.
What the technical handoff should contain
A steel-drive RFQ should include the process duty and dimensional layout together. That helps separate a true coupling requirement from space, brake or maintenance constraints imposed by the mill equipment.
Keep the handoff concise enough that engineering, purchasing and maintenance can all identify the same proposed configuration. Include the coupling designation only after the duty and interface information are aligned; this prevents the product name from becoming a substitute for the machine requirements.
Installation and verification consequences
Whatever conclusion is reached for pin coupling for steel mill, verify the installed connection against the approved configuration. Confirm hub positions, shaft engagement, fasteners, pins, sleeves or elastic elements, retainers and any brake-wheel components. Check that the rotating envelope clears the guard and that the connected machines are aligned to the applicable machine/project requirements. After initial operation, compare visible condition, noise and vibration with the commissioning baseline.
Inspection or verification context
Procurement decision record
For pin coupling for steel mill, a defensible quotation should name the proposed series and size, state the shaft-hole arrangement used for the proposal and identify any dimensions still requiring confirmation. Start with the ZC Elastic Pin Gear Coupling page, use the selection workflow for the technical inputs, and review the application selection page for the related duty questions. Keep the three resources in that order: product facts, selection logic, then application context.
Frequently asked questions
What is the first data point to confirm for pin coupling for steel mill?
Start with the actual drive location and the machine input that controls the topic. For this guide that means use the real transmitted duty to screen the published torque range, then verify speed and interfaces on the same model row.
Can a family range be used as a final model approval?
No. The family range is a screening tool. Torque, speed, shaft-hole options and dimensions must be checked on the exact proposed size.
Is a product photo enough for replacement selection?
No. A photo helps identify structure, but the replacement still needs both shaft interfaces, the machine envelope and the existing drawing or controlled measurements.
How should missing information be handled?
Mark the item as open and send the drawing or machine data that can resolve it. Do not fill an RFQ with assumed dimensions or unsupported performance values.
What should be confirmed before order release?
Confirm the proposed series/size, both shaft interfaces, any brake-wheel or taper geometry, drawing revision, quantity and order-specific material or inspection requirements.
Prepare the RFQ
Use the form below for pin coupling for steel mill. Send the duty data and drawing together so the proposed model can be checked against one coherent set of machine inputs rather than a collection of assumptions.
Decision record and release checks
Inspection planning for Pin Coupling Selection for Steel and Metallurgical Drives should concentrate on hub and pin interfaces, fasteners, reference faces, elastic components and signs of uneven loading. The inspection record should identify the drawing or approved configuration being checked and separate dimensional acceptance from optional commercial documentation. If a project asks for a specific material, treatment, inspection report or certificate, place that requirement on the RFQ and quotation before production release. Do not infer it from a similar model name or from a product photo.
Maintenance planning for Pin Coupling Selection for Steel and Metallurgical Drives should preserve inspection access for wear parts and a clear method to distinguish coupling wear from a driver, shaft or driven-machine problem. Establish a baseline after installation and compare later inspections with that condition. Changes such as loosened fasteners, displaced retainers, abnormal elastic-element wear, brake-surface issues where applicable, or new vibration should trigger a drive-train review rather than an automatic assumption that the coupling alone caused the symptom. Correcting the surrounding cause is as important as replacing a visibly worn part.
Procurement handoff for Pin Coupling Selection for Steel and Metallurgical Drives is strongest when the quotation and drawing use the same model designation, shaft configuration and open-item list. Purchasing can then compare offers on the basis of the same duty and interface information instead of comparing only a family name. Before order release, confirm quantity, required drawing approval, any project-specific documentation, and which dimensions remain customer-confirmed. This keeps technical acceptance separate from commercial terms such as delivery schedule or packaging, which should be agreed for the actual order.
Commissioning closes the selection loop for Pin Coupling Selection for Steel and Metallurgical Drives. Before the guard is closed, verify hub position, shaft engagement, fasteners, pins, sleeves or other elastic components, brake hardware where applicable, and the free rotating envelope. Rotate or jog the train only under the machine owner’s approved procedure. After initial operation, recheck visible joints and compare noise or vibration with the commissioning baseline. If the condition changes, inspect the driver, coupling, shafts and driven machine as one system.
For Pin Coupling Selection for Steel and Metallurgical Drives, the practical decision is to use the real transmitted duty to screen the published torque range, then verify speed and interfaces on the same model row. Treat every headline family range as a screening boundary rather than a finished design. The final proposal should point to one specific size and show that its published torque, allowable speed and shaft options all correspond to the same row. If any of those inputs are missing, keep the item open in the RFQ instead of substituting an assumed value. This makes the engineering record easier to review later because the reason for choosing the configuration is visible from the duty data and the drawing.
The interface review for Pin Coupling Selection for Steel and Metallurgical Drives should record shaft diameters, engagement lengths, hub envelope and the installation space around the higher-duty connection. Measure from stable machine reference faces and distinguish the usable shaft engagement from nearby shoulders, spacers or guards. A replacement request also needs the existing coupling envelope and removal direction, not only a shaft diameter. When dimensions come from an existing machine, note which values were measured and which came from a controlled drawing so the quotation team can resolve any conflict before a hub or bore is released.
Review item
Project-specific check
Selection basis
Use the real transmitted duty to screen the published torque range, then verify speed and interfaces on the same model row.
Interface record
Shaft diameters, engagement lengths, hub envelope and the installation space around the higher-duty connection.
Operating review
Load changes, starts, process shock, reversing where relevant, dust or contamination, and the consequence of an unplanned stop.
Inspection focus
Hub and pin interfaces, fasteners, reference faces, elastic components and signs of uneven loading.
Maintenance access
Inspection access for wear parts and a clear method to distinguish coupling wear from a driver, shaft or driven-machine problem.
Pin Couplings for Industrial Drive Systems
HC, TC, GTC, ZC and brake-wheel pin coupling families for engineering selection.
Pin Coupling Selection for Mining Equipment addresses a common procurement and engineering gap: how shock, dust, shaft size and maintenance access influence selection for mining and bulk-material equipment. A defensible answer links the machine duty, both shaft ends and the published size data instead of choosing from appearance or a headline torque value. The ZC Elastic Pin Gear Coupling is used as a technical reference because its published family spans ZC1-ZC23, nominal torque 112 to 2,800,000 N·m, and allowable speed 5,000 to 460 r/min across the published size range. Those figures describe a family range; the selected size must still satisfy all relevant limits on the same model row.
Frame the pin coupling for mining equipment decision
Application selection begins with the actual coupling location in pin couplings for mining and bulk material handling rather than with the industry name. For pin coupling for mining equipment, define the driver, driven equipment, speed at the coupling, duty pattern, shaft interfaces and maintenance access before deciding which family deserves detailed review.
The measurable interface for this topic includes shaft diameters, engagement lengths, hub envelope and the installation space around the higher-duty connection. Record those values before contacting suppliers when possible. If a value is not known, mark it as unknown and attach the shaft or machine drawing that can resolve it. An explicit open item is safer than an assumed dimension because a pin coupling family can offer multiple bore and shaft-hole combinations within one nominal frame size.
Pin Coupling Selection for Mining Equipment
Use ZC Elastic Pin Gear Coupling as a technical reference
The outer edges of the two half-couplings and the inner edge of the jacket form mating half-element grooves. Pins placed in the matching holes transfer torque from the driving half-coupling to the jacket and then to the driven half-coupling.
For this guide, ZC Elastic Pin Gear Coupling provides a concrete reference point without implying that it is the automatic answer for every pin coupling for mining equipment enquiry. Published data place the family at 112 to 2,800,000 N·m nominal torque and 5,000 to 460 r/min across the published size range allowable speed across ZC1-ZC23. The exact row also controls shaft-hole options and dimensional envelope. Cylindrical shaft-hole options and lengths are size-specific. Check the exact ZC model against both shaft ends and available axial space.
ZC Elastic Pin Gear Coupling structure
Translate the topic into machine data
The operating review for pin coupling for mining equipment should capture load changes, starts, process shock, reversing where relevant, dust or contamination, and the consequence of an unplanned stop. These conditions explain how the numerical operating point is reached and whether the drive sees repeated transients, process contamination, restricted access or braking interaction. Record the speed at the coupling itself; do not assume the value from a motor or downstream shaft if a gearbox changes speed between them.
Input
What to record for this review
Drive location
Exact shaft-to-shaft connection in Pin Couplings for Mining and Bulk Material Handling or the actual machine.
Torque basis
Normal transmitted duty or the driver/driven data needed to establish it.
Speed
Operating r/min at the coupling, including any relevant operating range.
Shafts
Shaft diameters, engagement lengths, hub envelope and the installation space around the higher-duty connection.
Duty pattern
Load changes, starts, process shock, reversing where relevant, dust or contamination, and the consequence of an unplanned stop.
Maintenance
Access available for inspection, part replacement and re-alignment checks.
Apply the selection logic to mining and bulk-material drive stations
For pin coupling for mining equipment, collect shock or load variation, dust, shaft size, speed and service access. The industry label does not replace these values. Identify whether the coupling is between motor and gearbox, gearbox and driven shaft, or another location because the speed and shaft geometry can change across the machine train. ZC and GTC can be screened as candidate families from their published ranges, with final suitability left to project duty.
Use the operating environment as a maintenance-planning input rather than as an unsupported performance claim. In mining and bulk-material drive stations, contamination, access, repeated starts or process interruptions can affect how often the connection should be inspected and which configuration is practical to service. The final size still needs the exact published model data and actual shaft drawing.
Pin Couplings for Mining and Bulk Material Handling
Turn the application survey into an RFQ
A site or machine survey for pin coupling for mining equipment should leave the buyer with a short, verifiable data set: drive location, operating torque or motor/drive data, speed at the coupling, both shafts, envelope, operating pattern, environment, quantity and drawing status. Add brake-wheel diameter for brake-wheel families or full taper geometry for conical-bore requests. This allows the quotation to name one candidate size instead of returning a broad family comparison.
If the machine is an existing installation, include photographs only as orientation aids. Dimensions should come from the shaft/machine drawing or controlled measurements. If the existing coupling has been modified or worn, copying its external form without checking the shafts can reproduce an old problem rather than solve the interface.
Design the selection around exposed, high-consequence drive stations
The selection risk is usually not a missing product family; it is an incomplete description of the machine. Mining and bulk-material equipment often places drive components near dust, impact events and large structural frames. The site survey should document actual shock or load variation rather than assuming every mining drive is severe in the same way. Large shaft diameters, guard removal space and the consequence of an unplanned stop can be as important as torque capacity. ZC and GTC are reasonable families to screen from the published ranges, but the final choice needs the real speed, shafts and maintenance strategy at the specific crusher, feeder or conveyor station.
The review should remain tied to how shock, dust, shaft size and maintenance access influence selection for mining and bulk-material equipment. The ZC Elastic Pin Gear Coupling can be used as one published reference where relevant, but the machine inputs decide whether that family proceeds to a size check. Record unresolved values openly so the drawing and quotation do not silently inherit assumptions.
Focused checks for this decision
Check
Why it matters
Load variation
Describe normal load, starting condition, known jams or shock events and whether reversing occurs.
Exposure
Record dust, moisture and guard conditions that affect inspection visibility and service access.
Large interface
Confirm shaft diameters, engagement lengths and hub removal path before selecting a high-torque frame.
Shutdown planning
Identify what can realistically be inspected or replaced during the planned maintenance window.
These checks are deliberately narrower than a generic coupling inspection. They are the items most likely to change the decision for pin coupling for mining equipment. Once they are closed, the remaining general checks—torque, speed, both shafts, envelope, installation and maintenance access—can be reviewed without losing sight of the topic-specific risk.
A mistake to avoid
Do not use “mining grade” as a substitute for engineering data. The phrase does not define torque, speed, shaft geometry, material requirement or service interval.
If the required information is unavailable, mark it as confirmation required in the enquiry and ask for the drawing, measurement or operating record that can resolve it. A transparent open item is preferable to an apparently complete selection built on an assumption.
What the technical handoff should contain
The RFQ should identify the exact machine and coupling location, then attach shaft dimensions and the operating profile. This lets engineering decide whether a larger family is justified by duty rather than by industry label alone.
Keep the handoff concise enough that engineering, purchasing and maintenance can all identify the same proposed configuration. Include the coupling designation only after the duty and interface information are aligned; this prevents the product name from becoming a substitute for the machine requirements.
Installation and verification consequences
Whatever conclusion is reached for pin coupling for mining equipment, verify the installed connection against the approved configuration. Confirm hub positions, shaft engagement, fasteners, pins, sleeves or elastic elements, retainers and any brake-wheel components. Check that the rotating envelope clears the guard and that the connected machines are aligned to the applicable machine/project requirements. After initial operation, compare visible condition, noise and vibration with the commissioning baseline.
Inspection or verification context
Procurement decision record
For pin coupling for mining equipment, a defensible quotation should name the proposed series and size, state the shaft-hole arrangement used for the proposal and identify any dimensions still requiring confirmation. Start with the ZC Elastic Pin Gear Coupling page, use the selection workflow for the technical inputs, and review the application selection page for the related duty questions. Keep the three resources in that order: product facts, selection logic, then application context.
Frequently asked questions
What is the first data point to confirm for pin coupling for mining equipment?
Start with the actual drive location and the machine input that controls the topic. For this guide that means use the real transmitted duty to screen the published torque range, then verify speed and interfaces on the same model row.
Can a family range be used as a final model approval?
No. The family range is a screening tool. Torque, speed, shaft-hole options and dimensions must be checked on the exact proposed size.
Is a product photo enough for replacement selection?
No. A photo helps identify structure, but the replacement still needs both shaft interfaces, the machine envelope and the existing drawing or controlled measurements.
How should missing information be handled?
Mark the item as open and send the drawing or machine data that can resolve it. Do not fill an RFQ with assumed dimensions or unsupported performance values.
What should be confirmed before order release?
Confirm the proposed series/size, both shaft interfaces, any brake-wheel or taper geometry, drawing revision, quantity and order-specific material or inspection requirements.
Prepare the RFQ
Use the form below for pin coupling for mining equipment. Send the duty data and drawing together so the proposed model can be checked against one coherent set of machine inputs rather than a collection of assumptions.
Decision record and release checks
Operating conditions can change the preferred configuration even when the steady running point appears simple. For Pin Coupling Selection for Mining Equipment, review load changes, starts, process shock, reversing where relevant, dust or contamination, and the consequence of an unplanned stop. These observations belong next to the numerical duty because they explain whether the coupling is being asked to absorb routine transient behaviour or compensate for a machine problem that should be corrected elsewhere. A flexible pin coupling can accommodate limited relative movement by design, but it should not be used as a substitute for a sound base, correct shaft condition or proper alignment of the connected machines.
Inspection planning for Pin Coupling Selection for Mining Equipment should concentrate on hub and pin interfaces, fasteners, reference faces, elastic components and signs of uneven loading. The inspection record should identify the drawing or approved configuration being checked and separate dimensional acceptance from optional commercial documentation. If a project asks for a specific material, treatment, inspection report or certificate, place that requirement on the RFQ and quotation before production release. Do not infer it from a similar model name or from a product photo.
Maintenance planning for Pin Coupling Selection for Mining Equipment should preserve inspection access for wear parts and a clear method to distinguish coupling wear from a driver, shaft or driven-machine problem. Establish a baseline after installation and compare later inspections with that condition. Changes such as loosened fasteners, displaced retainers, abnormal elastic-element wear, brake-surface issues where applicable, or new vibration should trigger a drive-train review rather than an automatic assumption that the coupling alone caused the symptom. Correcting the surrounding cause is as important as replacing a visibly worn part.
Procurement handoff for Pin Coupling Selection for Mining Equipment is strongest when the quotation and drawing use the same model designation, shaft configuration and open-item list. Purchasing can then compare offers on the basis of the same duty and interface information instead of comparing only a family name. Before order release, confirm quantity, required drawing approval, any project-specific documentation, and which dimensions remain customer-confirmed. This keeps technical acceptance separate from commercial terms such as delivery schedule or packaging, which should be agreed for the actual order.
Commissioning closes the selection loop for Pin Coupling Selection for Mining Equipment. Before the guard is closed, verify hub position, shaft engagement, fasteners, pins, sleeves or other elastic components, brake hardware where applicable, and the free rotating envelope. Rotate or jog the train only under the machine owner’s approved procedure. After initial operation, recheck visible joints and compare noise or vibration with the commissioning baseline. If the condition changes, inspect the driver, coupling, shafts and driven machine as one system.
For Pin Coupling Selection for Mining Equipment, the practical decision is to use the real transmitted duty to screen the published torque range, then verify speed and interfaces on the same model row. Treat every headline family range as a screening boundary rather than a finished design. The final proposal should point to one specific size and show that its published torque, allowable speed and shaft options all correspond to the same row. If any of those inputs are missing, keep the item open in the RFQ instead of substituting an assumed value. This makes the engineering record easier to review later because the reason for choosing the configuration is visible from the duty data and the drawing.
Review item
Project-specific check
Selection basis
Use the real transmitted duty to screen the published torque range, then verify speed and interfaces on the same model row.
Interface record
Shaft diameters, engagement lengths, hub envelope and the installation space around the higher-duty connection.
Operating review
Load changes, starts, process shock, reversing where relevant, dust or contamination, and the consequence of an unplanned stop.
Inspection focus
Hub and pin interfaces, fasteners, reference faces, elastic components and signs of uneven loading.
Maintenance access
Inspection access for wear parts and a clear method to distinguish coupling wear from a driver, shaft or driven-machine problem.
Pin Couplings for Industrial Drive Systems
HC, TC, GTC, ZC and brake-wheel pin coupling families for engineering selection.
The practical purpose of this guide is to make pin coupling for crane hoist reviewable. It explains how brake-wheel geometry and duty data shape coupling choice in hoisting drive trains while keeping published product limits separate from project-specific approval. The HCL Elastic Pin Coupling with Brake Wheel is used as a technical reference because its published family spans HCL1-HCL15, nominal torque 560 to 35,500 N·m, and allowable speed 5,600 to 950 r/min across the published size range. Those figures describe a family range; the selected size must still satisfy all relevant limits on the same model row.
Frame the pin coupling for crane hoist decision
Application selection begins with the actual coupling location in pin couplings for cranes and hoisting drives rather than with the industry name. For pin coupling for crane hoist, define the driver, driven equipment, speed at the coupling, duty pattern, shaft interfaces and maintenance access before deciding which family deserves detailed review.
The measurable interface for this topic includes both shaft interfaces plus brake-wheel diameter, axial position, brake hardware clearance and guard envelope. Record those values before contacting suppliers when possible. If a value is not known, mark it as unknown and attach the shaft or machine drawing that can resolve it. An explicit open item is safer than an assumed dimension because a pin coupling family can offer multiple bore and shaft-hole combinations within one nominal frame size.
Pin Coupling Selection for Crane and Hoist Drives
Use HCL Elastic Pin Coupling with Brake Wheel as a technical reference
The HCL configuration combines the elastic pin coupling arrangement with a coaxial brake wheel. The structure drawing identifies the half-coupling, pins, baffle plate, bolts, gasket and brake wheel.
For this guide, HCL Elastic Pin Coupling with Brake Wheel provides a concrete reference point without implying that it is the automatic answer for every pin coupling for crane hoist enquiry. Published data place the family at 560 to 35,500 N·m nominal torque and 5,600 to 950 r/min across the published size range allowable speed across HCL1-HCL15. The exact row also controls shaft-hole options and dimensional envelope. Brake-wheel diameter, shaft bores and shaft-hole lengths are model-specific and should be confirmed from the selected HCL row.
HCL Elastic Pin Coupling with Brake Wheel structure
Translate the topic into machine data
The operating review for pin coupling for crane hoist should capture frequent starts and stops, braking cycles, reversing where applicable, and heat or wear visible at the brake interface. These conditions explain how the numerical operating point is reached and whether the drive sees repeated transients, process contamination, restricted access or braking interaction. Record the speed at the coupling itself; do not assume the value from a motor or downstream shaft if a gearbox changes speed between them.
Input
What to record for this review
Drive location
Exact shaft-to-shaft connection in Pin Couplings for Cranes and Hoisting Drives or the actual machine.
Torque basis
Normal transmitted duty or the driver/driven data needed to establish it.
Speed
Operating r/min at the coupling, including any relevant operating range.
Shafts
Both shaft interfaces plus brake-wheel diameter, axial position, brake hardware clearance and guard envelope.
Duty pattern
Frequent starts and stops, braking cycles, reversing where applicable, and heat or wear visible at the brake interface.
Maintenance
Access available for inspection, part replacement and re-alignment checks.
Apply the selection logic to hoist and crane drive trains with coordinated braking hardware
For pin coupling for crane hoist, collect start/stop duty, brake-wheel geometry, shaft interfaces, axial space and inspection access. The industry label does not replace these values. Identify whether the coupling is between motor and gearbox, gearbox and driven shaft, or another location because the speed and shaft geometry can change across the machine train. HCL, TCL and ZCL are the brake-wheel families that deserve first comparison.
Use the operating environment as a maintenance-planning input rather than as an unsupported performance claim. In hoist and crane drive trains with coordinated braking hardware, contamination, access, repeated starts or process interruptions can affect how often the connection should be inspected and which configuration is practical to service. The final size still needs the exact published model data and actual shaft drawing.
Pin Couplings for Cranes and Hoisting Drives
Turn the application survey into an RFQ
A site or machine survey for pin coupling for crane hoist should leave the buyer with a short, verifiable data set: drive location, operating torque or motor/drive data, speed at the coupling, both shafts, envelope, operating pattern, environment, quantity and drawing status. Add brake-wheel diameter for brake-wheel families or full taper geometry for conical-bore requests. This allows the quotation to name one candidate size instead of returning a broad family comparison.
If the machine is an existing installation, include photographs only as orientation aids. Dimensions should come from the shaft/machine drawing or controlled measurements. If the existing coupling has been modified or worn, copying its external form without checking the shafts can reproduce an old problem rather than solve the interface.
Coordinate the coupling with the hoist brake geometry
For an engineer or buyer, the most useful way to handle this subject is to preserve the evidence behind each decision. Crane and hoist drive trains make brake-wheel geometry especially important when HCL, TCL or ZCL is considered. The coupling may sit between motor and gearbox or at another drive location, and the external brake hardware needs the wheel at a defined diameter and axial position. Start/stop frequency, reversing, load handling and inspection access should be described without converting them into unsupported duty multipliers. The objective is to select a coupling size and wheel arrangement that can be drawn into the actual hoist layout.
The working objective is how brake-wheel geometry and duty data shape coupling choice in hoisting drive trains. Treat each measurement or operating observation as an input with a source: controlled drawing, machine nameplate, direct measurement or customer requirement. Conflicting values should be resolved before a bore or overall layout is released.
Focused checks for this decision
Check
Why it matters
Brake interface
Provide required wheel diameter, axial position and clearance to shoes/caliper and guard.
Operating pattern
Record starts, stops, reversing and braking sequence relevant to the coupling location.
Shaft interfaces
Confirm both shafts and available axial space around motor, gearbox and brake hardware.
Family choice
Compare HCL, TCL and ZCL by structure and exact published model data, not wheel diameter alone.
These checks are deliberately narrower than a generic coupling inspection. They are the items most likely to change the decision for pin coupling for crane hoist. Once they are closed, the remaining general checks—torque, speed, both shafts, envelope, installation and maintenance access—can be reviewed without losing sight of the topic-specific risk.
A mistake to avoid
Do not describe the coupling or brake wheel as the hoist safety device. The machine brake system, controls and regulatory/safety verification remain separate responsibilities of the hoist design.
If the required information is unavailable, mark it as confirmation required in the enquiry and ask for the drawing, measurement or operating record that can resolve it. A transparent open item is preferable to an apparently complete selection built on an assumption.
What the technical handoff should contain
Send a hoist drive layout whenever possible. Even a dimensioned sketch showing shafts, brake-wheel centreline and adjacent equipment can prevent a late conflict that a product-only RFQ would miss.
Keep the handoff concise enough that engineering, purchasing and maintenance can all identify the same proposed configuration. Include the coupling designation only after the duty and interface information are aligned; this prevents the product name from becoming a substitute for the machine requirements.
Installation and verification consequences
Whatever conclusion is reached for pin coupling for crane hoist, verify the installed connection against the approved configuration. Confirm hub positions, shaft engagement, fasteners, pins, sleeves or elastic elements, retainers and any brake-wheel components. Check that the rotating envelope clears the guard and that the connected machines are aligned to the applicable machine/project requirements. After initial operation, compare visible condition, noise and vibration with the commissioning baseline.
Inspection or verification context
Procurement decision record
For pin coupling for crane hoist, a defensible quotation should name the proposed series and size, state the shaft-hole arrangement used for the proposal and identify any dimensions still requiring confirmation. Start with the HCL Elastic Pin Coupling with Brake Wheel page, use the selection workflow for the technical inputs, and review the application selection page for the related duty questions. Keep the three resources in that order: product facts, selection logic, then application context.
Frequently asked questions
What is the first data point to confirm for pin coupling for crane hoist?
Start with the actual drive location and the machine input that controls the topic. For this guide that means coordinate coupling rating with brake-wheel diameter, shaft position and the actual start/stop duty.
Can a family range be used as a final model approval?
No. The family range is a screening tool. Torque, speed, shaft-hole options and dimensions must be checked on the exact proposed size.
Is a product photo enough for replacement selection?
No. A photo helps identify structure, but the replacement still needs both shaft interfaces, the machine envelope and the existing drawing or controlled measurements.
How should missing information be handled?
Mark the item as open and send the drawing or machine data that can resolve it. Do not fill an RFQ with assumed dimensions or unsupported performance values.
What should be confirmed before order release?
Confirm the proposed series/size, both shaft interfaces, any brake-wheel or taper geometry, drawing revision, quantity and order-specific material or inspection requirements.
Prepare the RFQ
Use the form below for pin coupling for crane hoist. Send the duty data and drawing together so the proposed model can be checked against one coherent set of machine inputs rather than a collection of assumptions.
Decision record and release checks
Commissioning closes the selection loop for Pin Coupling Selection for Crane and Hoist Drives. Before the guard is closed, verify hub position, shaft engagement, fasteners, pins, sleeves or other elastic components, brake hardware where applicable, and the free rotating envelope. Rotate or jog the train only under the machine owner’s approved procedure. After initial operation, recheck visible joints and compare noise or vibration with the commissioning baseline. If the condition changes, inspect the driver, coupling, shafts and driven machine as one system.
For Pin Coupling Selection for Crane and Hoist Drives, the practical decision is to coordinate coupling rating with brake-wheel diameter, shaft position and the actual start/stop duty. Treat every headline family range as a screening boundary rather than a finished design. The final proposal should point to one specific size and show that its published torque, allowable speed and shaft options all correspond to the same row. If any of those inputs are missing, keep the item open in the RFQ instead of substituting an assumed value. This makes the engineering record easier to review later because the reason for choosing the configuration is visible from the duty data and the drawing.
The interface review for Pin Coupling Selection for Crane and Hoist Drives should record both shaft interfaces plus brake-wheel diameter, axial position, brake hardware clearance and guard envelope. Measure from stable machine reference faces and distinguish the usable shaft engagement from nearby shoulders, spacers or guards. A replacement request also needs the existing coupling envelope and removal direction, not only a shaft diameter. When dimensions come from an existing machine, note which values were measured and which came from a controlled drawing so the quotation team can resolve any conflict before a hub or bore is released.
Operating conditions can change the preferred configuration even when the steady running point appears simple. For Pin Coupling Selection for Crane and Hoist Drives, review frequent starts and stops, braking cycles, reversing where applicable, and heat or wear visible at the brake interface. These observations belong next to the numerical duty because they explain whether the coupling is being asked to absorb routine transient behaviour or compensate for a machine problem that should be corrected elsewhere. A flexible pin coupling can accommodate limited relative movement by design, but it should not be used as a substitute for a sound base, correct shaft condition or proper alignment of the connected machines.
Inspection planning for Pin Coupling Selection for Crane and Hoist Drives should concentrate on brake-wheel reference surfaces, runout, hub fit, pins or sleeves, retainers and fastener security. The inspection record should identify the drawing or approved configuration being checked and separate dimensional acceptance from optional commercial documentation. If a project asks for a specific material, treatment, inspection report or certificate, place that requirement on the RFQ and quotation before production release. Do not infer it from a similar model name or from a product photo.
Maintenance planning for Pin Coupling Selection for Crane and Hoist Drives should preserve safe access to the brake wheel, pins and elastic elements while preserving the alignment baseline. Establish a baseline after installation and compare later inspections with that condition. Changes such as loosened fasteners, displaced retainers, abnormal elastic-element wear, brake-surface issues where applicable, or new vibration should trigger a drive-train review rather than an automatic assumption that the coupling alone caused the symptom. Correcting the surrounding cause is as important as replacing a visibly worn part.
Review item
Project-specific check
Selection basis
Coordinate coupling rating with brake-wheel diameter, shaft position and the actual start/stop duty.
Interface record
Both shaft interfaces plus brake-wheel diameter, axial position, brake hardware clearance and guard envelope.
Operating review
Frequent starts and stops, braking cycles, reversing where applicable, and heat or wear visible at the brake interface.
Inspection focus
Brake-wheel reference surfaces, runout, hub fit, pins or sleeves, retainers and fastener security.
Maintenance access
Safe access to the brake wheel, pins and elastic elements while preserving the alignment baseline.
Pin Couplings for Industrial Drive Systems
HC, TC, GTC, ZC and brake-wheel pin coupling families for engineering selection.
Pin Coupling Selection for Conveyor Drives is best treated as an interface-and-duty problem. The subject is motor-to-gearbox and gearbox-to-driven-shaft selection considerations for conveyors, so the discussion starts with operating data and shaft geometry before it reaches a model name. The HC Elastic Pin Coupling is used as a technical reference because its published family spans HC1-HC14, nominal torque 250 to 180,000 N·m, and allowable speed 8,500 to 950 r/min across the published size range. Those figures describe a family range; the selected size must still satisfy all relevant limits on the same model row.
Frame the pin coupling for conveyor drive decision
Application selection begins with the actual coupling location in pin couplings for industrial conveyor drives rather than with the industry name. For pin coupling for conveyor drive, define the driver, driven equipment, speed at the coupling, duty pattern, shaft interfaces and maintenance access before deciding which family deserves detailed review.
The measurable interface for this topic includes motor or gearbox shaft diameter, driven-side shaft diameter, usable lengths, guard space and removal direction. Record those values before contacting suppliers when possible. If a value is not known, mark it as unknown and attach the shaft or machine drawing that can resolve it. An explicit open item is safer than an assumed dimension because a pin coupling family can offer multiple bore and shaft-hole combinations within one nominal frame size.
Pin Coupling Selection for Conveyor Drives
Use HC Elastic Pin Coupling as a technical reference
Two half-couplings transmit torque through circumferential pins and an MC nylon elastic element. The published technical data describes the elastic element as strong and wear resistant and suitable for corrosive environments.
For this guide, HC Elastic Pin Coupling provides a concrete reference point without implying that it is the automatic answer for every pin coupling for conveyor drive enquiry. Published data place the family at 250 to 180,000 N·m nominal torque and 8,500 to 950 r/min across the published size range allowable speed across HC1-HC14. The exact row also controls shaft-hole options and dimensional envelope. Published shaft-hole combinations vary by HC size and must be matched to both shafts.
HC Elastic Pin Coupling structure
Translate the topic into machine data
The operating review for pin coupling for conveyor drive should capture start/stop frequency, loaded starts, reversing where present, dust and the consequences of a conveyor stoppage. These conditions explain how the numerical operating point is reached and whether the drive sees repeated transients, process contamination, restricted access or braking interaction. Record the speed at the coupling itself; do not assume the value from a motor or downstream shaft if a gearbox changes speed between them.
Input
What to record for this review
Drive location
Exact shaft-to-shaft connection in Pin Couplings for Industrial Conveyor Drives or the actual machine.
Torque basis
Normal transmitted duty or the driver/driven data needed to establish it.
Speed
Operating r/min at the coupling, including any relevant operating range.
Shafts
Motor or gearbox shaft diameter, driven-side shaft diameter, usable lengths, guard space and removal direction.
Duty pattern
Start/stop frequency, loaded starts, reversing where present, dust and the consequences of a conveyor stoppage.
Maintenance
Access available for inspection, part replacement and re-alignment checks.
Apply the selection logic to motor, gearbox and conveyor drive connections
For pin coupling for conveyor drive, collect loaded starts, operating speed, shaft sizes, guard space and access around the drive station. The industry label does not replace these values. Identify whether the coupling is between motor and gearbox, gearbox and driven shaft, or another location because the speed and shaft geometry can change across the machine train. HC and TC provide practical starting structures when their exact model rows match the duty.
Use the operating environment as a maintenance-planning input rather than as an unsupported performance claim. In motor, gearbox and conveyor drive connections, contamination, access, repeated starts or process interruptions can affect how often the connection should be inspected and which configuration is practical to service. The final size still needs the exact published model data and actual shaft drawing.
Pin Couplings for Industrial Conveyor Drives
Turn the application survey into an RFQ
A site or machine survey for pin coupling for conveyor drive should leave the buyer with a short, verifiable data set: drive location, operating torque or motor/drive data, speed at the coupling, both shafts, envelope, operating pattern, environment, quantity and drawing status. Add brake-wheel diameter for brake-wheel families or full taper geometry for conical-bore requests. This allows the quotation to name one candidate size instead of returning a broad family comparison.
If the machine is an existing installation, include photographs only as orientation aids. Dimensions should come from the shaft/machine drawing or controlled measurements. If the existing coupling has been modified or worn, copying its external form without checking the shafts can reproduce an old problem rather than solve the interface.
Distinguish motor-side and pulley-side conveyor connections
The distinctive issue in Pin Coupling Selection for Conveyor Drives is the way the machine data are gathered and verified. A conveyor drive train can contain more than one coupling, and the duty is not the same at every shaft. The motor-side connection normally sees the motor/gearbox input speed, while the driven side can be slower with different torque and shaft dimensions. A selection survey should therefore label the exact connection, not simply say conveyor coupling. Loaded starts, reversing, take-up behaviour, guarding and access around the head or drive station should also be recorded because they influence installation and maintenance even when the steady running point is known.
Keep the discussion centred on motor-to-gearbox and gearbox-to-driven-shaft selection considerations for conveyors. Product-family information helps narrow the search, while the actual shafts, speed, torque and layout determine whether a specific size can be proposed. This is especially important when replacement work has accumulated field modifications that are not visible in the original model name.
Focused checks for this decision
Check
Why it matters
Drive location
Mark the coupling between motor/gearbox or gearbox/driven shaft and record the speed at that exact location.
Start condition
Describe unloaded versus loaded starts and any reversing or frequent stop/start operation.
Shaft geometry
Measure both shafts, shoulders, key/taper details and space around the drive base and guard.
Service route
Check how pins or sleeves will be inspected and how the hub can be removed without dismantling conveyor structure.
These checks are deliberately narrower than a generic coupling inspection. They are the items most likely to change the decision for pin coupling for conveyor drive. Once they are closed, the remaining general checks—torque, speed, both shafts, envelope, installation and maintenance access—can be reviewed without losing sight of the topic-specific risk.
A mistake to avoid
Avoid using a conveyor motor power alone as the coupling selection. The same power can appear at different speeds and shaft locations, producing different torque and interface requirements.
If the required information is unavailable, mark it as confirmation required in the enquiry and ask for the drawing, measurement or operating record that can resolve it. A transparent open item is preferable to an apparently complete selection built on an assumption.
What the technical handoff should contain
A conveyor RFQ is strongest with a simple drive-train sketch showing motor, gearbox, coupling position and driven shaft. Add operating data and shaft dimensions so the candidate family can be screened without assumptions.
Keep the handoff concise enough that engineering, purchasing and maintenance can all identify the same proposed configuration. Include the coupling designation only after the duty and interface information are aligned; this prevents the product name from becoming a substitute for the machine requirements.
Installation and verification consequences
Whatever conclusion is reached for pin coupling for conveyor drive, verify the installed connection against the approved configuration. Confirm hub positions, shaft engagement, fasteners, pins, sleeves or elastic elements, retainers and any brake-wheel components. Check that the rotating envelope clears the guard and that the connected machines are aligned to the applicable machine/project requirements. After initial operation, compare visible condition, noise and vibration with the commissioning baseline.
Inspection or verification context
Procurement decision record
For pin coupling for conveyor drive, a defensible quotation should name the proposed series and size, state the shaft-hole arrangement used for the proposal and identify any dimensions still requiring confirmation. Start with the HC Elastic Pin Coupling page, use the selection workflow for the technical inputs, and review the application selection page for the related duty questions. Keep the three resources in that order: product facts, selection logic, then application context.
Frequently asked questions
What is the first data point to confirm for pin coupling for conveyor drive?
Start with the actual drive location and the machine input that controls the topic. For this guide that means identify the exact motor-to-gearbox or gearbox-to-driven-shaft connection, then match torque, speed and both shaft ends.
Can a family range be used as a final model approval?
No. The family range is a screening tool. Torque, speed, shaft-hole options and dimensions must be checked on the exact proposed size.
Is a product photo enough for replacement selection?
No. A photo helps identify structure, but the replacement still needs both shaft interfaces, the machine envelope and the existing drawing or controlled measurements.
How should missing information be handled?
Mark the item as open and send the drawing or machine data that can resolve it. Do not fill an RFQ with assumed dimensions or unsupported performance values.
What should be confirmed before order release?
Confirm the proposed series/size, both shaft interfaces, any brake-wheel or taper geometry, drawing revision, quantity and order-specific material or inspection requirements.
Prepare the RFQ
Use the form below for pin coupling for conveyor drive. Send the duty data and drawing together so the proposed model can be checked against one coherent set of machine inputs rather than a collection of assumptions.
Decision record and release checks
Procurement handoff for Pin Coupling Selection for Conveyor Drives is strongest when the quotation and drawing use the same model designation, shaft configuration and open-item list. Purchasing can then compare offers on the basis of the same duty and interface information instead of comparing only a family name. Before order release, confirm quantity, required drawing approval, any project-specific documentation, and which dimensions remain customer-confirmed. This keeps technical acceptance separate from commercial terms such as delivery schedule or packaging, which should be agreed for the actual order.
Commissioning closes the selection loop for Pin Coupling Selection for Conveyor Drives. Before the guard is closed, verify hub position, shaft engagement, fasteners, pins, sleeves or other elastic components, brake hardware where applicable, and the free rotating envelope. Rotate or jog the train only under the machine owner’s approved procedure. After initial operation, recheck visible joints and compare noise or vibration with the commissioning baseline. If the condition changes, inspect the driver, coupling, shafts and driven machine as one system.
For Pin Coupling Selection for Conveyor Drives, the practical decision is to identify the exact motor-to-gearbox or gearbox-to-driven-shaft connection, then match torque, speed and both shaft ends. Treat every headline family range as a screening boundary rather than a finished design. The final proposal should point to one specific size and show that its published torque, allowable speed and shaft options all correspond to the same row. If any of those inputs are missing, keep the item open in the RFQ instead of substituting an assumed value. This makes the engineering record easier to review later because the reason for choosing the configuration is visible from the duty data and the drawing.
The interface review for Pin Coupling Selection for Conveyor Drives should record motor or gearbox shaft diameter, driven-side shaft diameter, usable lengths, guard space and removal direction. Measure from stable machine reference faces and distinguish the usable shaft engagement from nearby shoulders, spacers or guards. A replacement request also needs the existing coupling envelope and removal direction, not only a shaft diameter. When dimensions come from an existing machine, note which values were measured and which came from a controlled drawing so the quotation team can resolve any conflict before a hub or bore is released.
Operating conditions can change the preferred configuration even when the steady running point appears simple. For Pin Coupling Selection for Conveyor Drives, review start/stop frequency, loaded starts, reversing where present, dust and the consequences of a conveyor stoppage. These observations belong next to the numerical duty because they explain whether the coupling is being asked to absorb routine transient behaviour or compensate for a machine problem that should be corrected elsewhere. A flexible pin coupling can accommodate limited relative movement by design, but it should not be used as a substitute for a sound base, correct shaft condition or proper alignment of the connected machines.
Inspection planning for Pin Coupling Selection for Conveyor Drives should concentrate on hub seating, fasteners, pin or sleeve wear, alignment references and the condition of surrounding drive components. The inspection record should identify the drawing or approved configuration being checked and separate dimensional acceptance from optional commercial documentation. If a project asks for a specific material, treatment, inspection report or certificate, place that requirement on the RFQ and quotation before production release. Do not infer it from a similar model name or from a product photo.
Review item
Project-specific check
Selection basis
Identify the exact motor-to-gearbox or gearbox-to-driven-shaft connection, then match torque, speed and both shaft ends.
Interface record
Motor or gearbox shaft diameter, driven-side shaft diameter, usable lengths, guard space and removal direction.
Operating review
Start/stop frequency, loaded starts, reversing where present, dust and the consequences of a conveyor stoppage.
Inspection focus
Hub seating, fasteners, pin or sleeve wear, alignment references and the condition of surrounding drive components.
Maintenance access
Access that permits routine visual inspection without removing unrelated conveyor structure.
Pin Couplings for Industrial Drive Systems
HC, TC, GTC, ZC and brake-wheel pin coupling families for engineering selection.
Engineers searching for pin coupling for cement plant usually need a decision framework more than a generic product description. This guide concentrates on how to evaluate GTC and related families for cement equipment using the published duty variables and turns that topic into checks that can be traced to the machine and drawing. The GTC Elastic Sleeve Pin Coupling is used as a technical reference because its published family spans 105-2000, nominal torque 200 to 1,300,000 N·m, and allowable speed 10,000 to 550 r/min across the published size range. Those figures describe a family range; the selected size must still satisfy all relevant limits on the same model row.
Frame the pin coupling for cement plant decision
Application selection begins with the actual coupling location in pin couplings for cement and aggregate equipment rather than with the industry name. For pin coupling for cement plant, define the driver, driven equipment, speed at the coupling, duty pattern, shaft interfaces and maintenance access before deciding which family deserves detailed review.
The measurable interface for this topic includes large-shaft geometry, engagement length, guard clearance and the space needed to inspect or replace elastic components. Record those values before contacting suppliers when possible. If a value is not known, mark it as unknown and attach the shaft or machine drawing that can resolve it. An explicit open item is safer than an assumed dimension because a pin coupling family can offer multiple bore and shaft-hole combinations within one nominal frame size.
Pin Coupling Selection for Cement Plant Drives
Use GTC Elastic Sleeve Pin Coupling as a technical reference
The GTC series uses an elastic sleeve pin arrangement in a larger heavy-duty family. The published technical data specifically describes it as suitable for high-speed and heavy-load duty, gives cement industry as an example, and notes that the elastomer can be replaced without moving the half-coupling.
For this guide, GTC Elastic Sleeve Pin Coupling provides a concrete reference point without implying that it is the automatic answer for every pin coupling for cement plant enquiry. Published data place the family at 200 to 1,300,000 N·m nominal torque and 10,000 to 550 r/min across the published size range allowable speed across 105-2000. The exact row also controls shaft-hole options and dimensional envelope. The GTC table contains multiple bore combinations for many sizes, so both shafts must be compared with the exact row rather than inferred from frame size alone.
GTC Elastic Sleeve Pin Coupling structure
Translate the topic into machine data
The operating review for pin coupling for cement plant should capture continuous operation, dusty surroundings, starts, load changes and the planned maintenance window. These conditions explain how the numerical operating point is reached and whether the drive sees repeated transients, process contamination, restricted access or braking interaction. Record the speed at the coupling itself; do not assume the value from a motor or downstream shaft if a gearbox changes speed between them.
Input
What to record for this review
Drive location
Exact shaft-to-shaft connection in Pin Couplings for Cement and Aggregate Equipment or the actual machine.
Torque basis
Normal transmitted duty or the driver/driven data needed to establish it.
Speed
Operating r/min at the coupling, including any relevant operating range.
Shafts
Large-shaft geometry, engagement length, guard clearance and the space needed to inspect or replace elastic components.
Duty pattern
Continuous operation, dusty surroundings, starts, load changes and the planned maintenance window.
Maintenance
Access available for inspection, part replacement and re-alignment checks.
Apply the selection logic to dusty continuous-process equipment
For pin coupling for cement plant, collect torque and speed at the coupling, large shaft interfaces, dust exposure and maintenance windows. The industry label does not replace these values. Identify whether the coupling is between motor and gearbox, gearbox and driven shaft, or another location because the speed and shaft geometry can change across the machine train. GTC is a useful published reference because its technical data identify high-speed and heavy-load duty and cite cement industry as an example.
Use the operating environment as a maintenance-planning input rather than as an unsupported performance claim. In dusty continuous-process equipment, contamination, access, repeated starts or process interruptions can affect how often the connection should be inspected and which configuration is practical to service. The final size still needs the exact published model data and actual shaft drawing.
Pin Couplings for Cement and Aggregate Equipment
Turn the application survey into an RFQ
A site or machine survey for pin coupling for cement plant should leave the buyer with a short, verifiable data set: drive location, operating torque or motor/drive data, speed at the coupling, both shafts, envelope, operating pattern, environment, quantity and drawing status. Add brake-wheel diameter for brake-wheel families or full taper geometry for conical-bore requests. This allows the quotation to name one candidate size instead of returning a broad family comparison.
If the machine is an existing installation, include photographs only as orientation aids. Dimensions should come from the shaft/machine drawing or controlled measurements. If the existing coupling has been modified or worn, copying its external form without checking the shafts can reproduce an old problem rather than solve the interface.
Survey the drive station, not just the cement process label
A practical review of pin coupling for cement plant starts with the physical drive station. Cement equipment can include conveyors, mills, fans, feeders and other rotating drives, each with a different coupling speed and shaft arrangement. The confirmed technical information for GTC specifically identifies high-speed and heavy-load duty and cites cement industry as an example, which makes it a useful starting family rather than an automatic selection. At the machine, record whether the coupling is on the motor side or a lower-speed driven shaft, the normal duty, dust exposure, guard arrangement and the maintenance window available for elastic-element inspection.
The review should remain tied to how to evaluate GTC and related families for cement equipment using the published duty variables. The GTC Elastic Sleeve Pin Coupling can be used as one published reference where relevant, but the machine inputs decide whether that family proceeds to a size check. Record unresolved values openly so the drawing and quotation do not silently inherit assumptions.
Focused checks for this decision
Check
Why it matters
Station location
Identify motor-to-gearbox, gearbox-to-machine or another connection so speed and shaft geometry are correct.
Duty continuity
Record normal running, starts, process interruptions and any known shock events.
Dust/access
Check whether contamination and guarding limit inspection or elastomer replacement access.
Candidate row
Use the exact GTC or alternative model row that satisfies torque, speed and both shaft holes together.
These checks are deliberately narrower than a generic coupling inspection. They are the items most likely to change the decision for pin coupling for cement plant. Once they are closed, the remaining general checks—torque, speed, both shafts, envelope, installation and maintenance access—can be reviewed without losing sight of the topic-specific risk.
A mistake to avoid
Do not translate the cement example into a claim that every GTC size is suitable for every kiln, mill or conveyor. The published family still requires project-specific size and interface confirmation.
If the required information is unavailable, mark it as confirmation required in the enquiry and ask for the drawing, measurement or operating record that can resolve it. A transparent open item is preferable to an apparently complete selection built on an assumption.
What the technical handoff should contain
For a cement-drive RFQ, send the drive station drawing or clear shaft measurements, operating speed, torque or motor data, equipment description and planned access constraints. That gives engineering enough context to review GTC against other candidate families.
Keep the handoff concise enough that engineering, purchasing and maintenance can all identify the same proposed configuration. Include the coupling designation only after the duty and interface information are aligned; this prevents the product name from becoming a substitute for the machine requirements.
Installation and verification consequences
Whatever conclusion is reached for pin coupling for cement plant, verify the installed connection against the approved configuration. Confirm hub positions, shaft engagement, fasteners, pins, sleeves or elastic elements, retainers and any brake-wheel components. Check that the rotating envelope clears the guard and that the connected machines are aligned to the applicable machine/project requirements. After initial operation, compare visible condition, noise and vibration with the commissioning baseline.
Inspection or verification context
Procurement decision record
For pin coupling for cement plant, a defensible quotation should name the proposed series and size, state the shaft-hole arrangement used for the proposal and identify any dimensions still requiring confirmation. Start with the GTC Elastic Sleeve Pin Coupling page, use the selection workflow for the technical inputs, and review the application selection page for the related duty questions. Keep the three resources in that order: product facts, selection logic, then application context.
Frequently asked questions
What is the first data point to confirm for pin coupling for cement plant?
Start with the actual drive location and the machine input that controls the topic. For this guide that means screen the drive for torque and speed while accounting for continuous duty, dust and practical maintenance access.
Can a family range be used as a final model approval?
No. The family range is a screening tool. Torque, speed, shaft-hole options and dimensions must be checked on the exact proposed size.
Is a product photo enough for replacement selection?
No. A photo helps identify structure, but the replacement still needs both shaft interfaces, the machine envelope and the existing drawing or controlled measurements.
How should missing information be handled?
Mark the item as open and send the drawing or machine data that can resolve it. Do not fill an RFQ with assumed dimensions or unsupported performance values.
What should be confirmed before order release?
Confirm the proposed series/size, both shaft interfaces, any brake-wheel or taper geometry, drawing revision, quantity and order-specific material or inspection requirements.
Prepare the RFQ
Use the form below for pin coupling for cement plant. Send the duty data and drawing together so the proposed model can be checked against one coherent set of machine inputs rather than a collection of assumptions.
Decision record and release checks
Procurement handoff for Pin Coupling Selection for Cement Plant Drives is strongest when the quotation and drawing use the same model designation, shaft configuration and open-item list. Purchasing can then compare offers on the basis of the same duty and interface information instead of comparing only a family name. Before order release, confirm quantity, required drawing approval, any project-specific documentation, and which dimensions remain customer-confirmed. This keeps technical acceptance separate from commercial terms such as delivery schedule or packaging, which should be agreed for the actual order.
Commissioning closes the selection loop for Pin Coupling Selection for Cement Plant Drives. Before the guard is closed, verify hub position, shaft engagement, fasteners, pins, sleeves or other elastic components, brake hardware where applicable, and the free rotating envelope. Rotate or jog the train only under the machine owner’s approved procedure. After initial operation, recheck visible joints and compare noise or vibration with the commissioning baseline. If the condition changes, inspect the driver, coupling, shafts and driven machine as one system.
For Pin Coupling Selection for Cement Plant Drives, the practical decision is to screen the drive for torque and speed while accounting for continuous duty, dust and practical maintenance access. Treat every headline family range as a screening boundary rather than a finished design. The final proposal should point to one specific size and show that its published torque, allowable speed and shaft options all correspond to the same row. If any of those inputs are missing, keep the item open in the RFQ instead of substituting an assumed value. This makes the engineering record easier to review later because the reason for choosing the configuration is visible from the duty data and the drawing.
The interface review for Pin Coupling Selection for Cement Plant Drives should record large-shaft geometry, engagement length, guard clearance and the space needed to inspect or replace elastic components. Measure from stable machine reference faces and distinguish the usable shaft engagement from nearby shoulders, spacers or guards. A replacement request also needs the existing coupling envelope and removal direction, not only a shaft diameter. When dimensions come from an existing machine, note which values were measured and which came from a controlled drawing so the quotation team can resolve any conflict before a hub or bore is released.
Operating conditions can change the preferred configuration even when the steady running point appears simple. For Pin Coupling Selection for Cement Plant Drives, review continuous operation, dusty surroundings, starts, load changes and the planned maintenance window. These observations belong next to the numerical duty because they explain whether the coupling is being asked to absorb routine transient behaviour or compensate for a machine problem that should be corrected elsewhere. A flexible pin coupling can accommodate limited relative movement by design, but it should not be used as a substitute for a sound base, correct shaft condition or proper alignment of the connected machines.
Inspection planning for Pin Coupling Selection for Cement Plant Drives should concentrate on shaft fit, pin/sleeve condition, fasteners, runout reference surfaces and contamination around the coupling. The inspection record should identify the drawing or approved configuration being checked and separate dimensional acceptance from optional commercial documentation. If a project asks for a specific material, treatment, inspection report or certificate, place that requirement on the RFQ and quotation before production release. Do not infer it from a similar model name or from a product photo.
Review item
Project-specific check
Selection basis
Screen the drive for torque and speed while accounting for continuous duty, dust and practical maintenance access.
Interface record
Large-shaft geometry, engagement length, guard clearance and the space needed to inspect or replace elastic components.
Operating review
Continuous operation, dusty surroundings, starts, load changes and the planned maintenance window.
Inspection focus
Shaft fit, pin/sleeve condition, fasteners, runout reference surfaces and contamination around the coupling.
Maintenance access
Service access that allows elastic components and fasteners to be checked without disturbing major connected equipment unnecessarily.