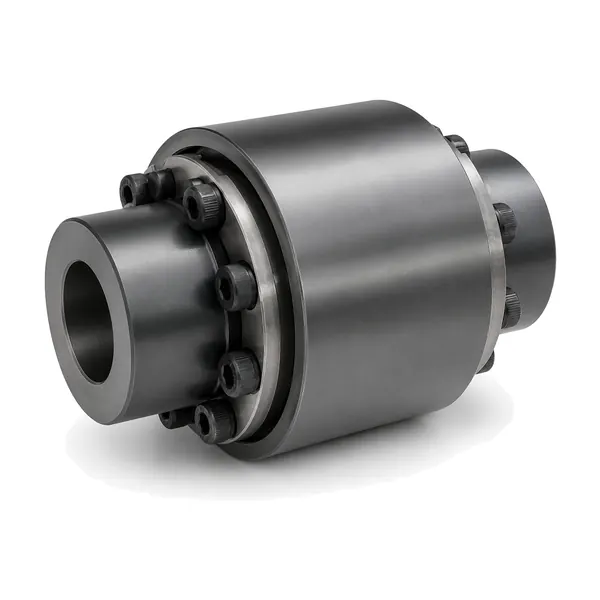
GTC Elastic Sleeve Pin Coupling is the large-range elastic sleeve pin family with service-friendly elastomer replacement in the industrial pin-coupling range. The published family covers 105-2000, with nominal torque from 200 to 1,300,000 N·m and allowable speed from 10,000 to 550 r/min across the published size range. These are series limits, not a substitute for selecting the exact model row. Final selection should match both shaft interfaces, operating duty and available installation space.
| Selection item | Published information / action |
|---|---|
| Series | 105-2000 |
| Nominal torque range | 200 to 1,300,000 N·m |
| Allowable speed | 10,000 to 550 r/min across the published size range |
| Operating temperature / note | -30°C to +80°C |
| Shaft interface | The GTC table contains multiple bore combinations for many sizes, so both shafts must be compared with the exact row rather than inferred from frame size alone. |
| Quotation status | Pricing and availability are confirmed after duty and shaft data define the required configuration. |
Product structure and torque path
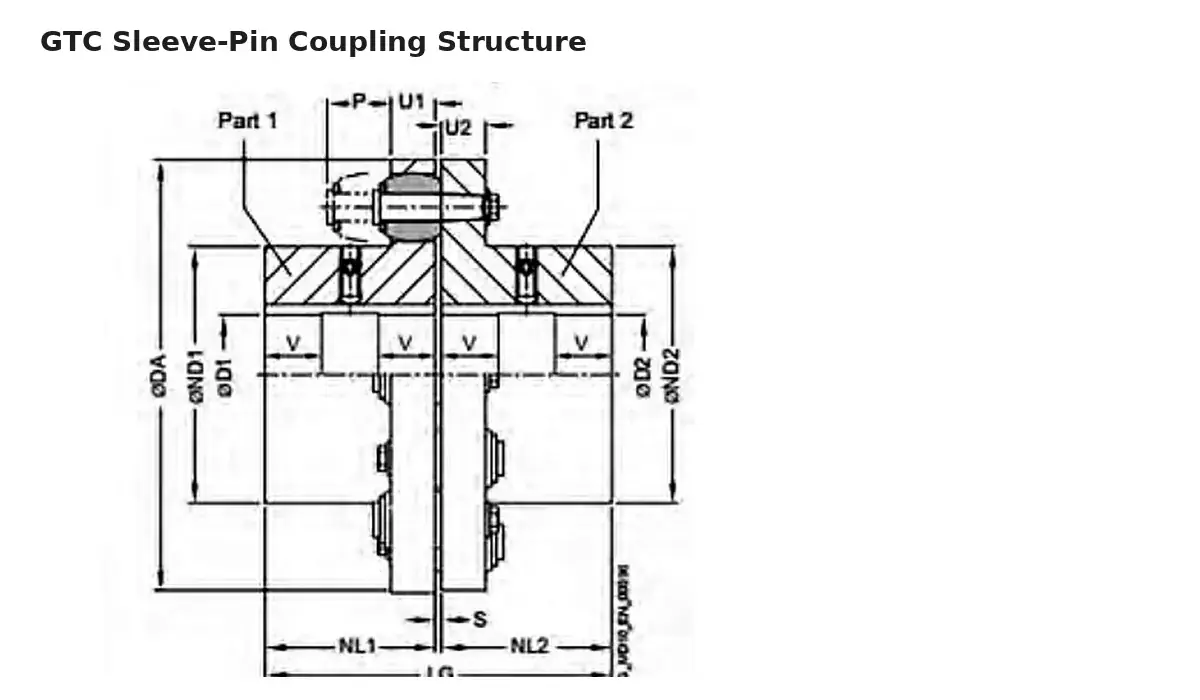
The GTC series uses an elastic sleeve pin arrangement in a larger heavy-duty family. The published technical data specifically describes it as suitable for high-speed and heavy-load duty, gives cement industry as an example, and notes that the elastomer can be replaced without moving the half-coupling.
The section drawing below shows the documented mechanical arrangement and should be read together with the model table. The number, size and surrounding dimensions of components vary across 105-2000.
Published model overview
The table below transcribes the nominal torque and allowable speed for each published model or frame size. It is a screening table: shaft-hole diameter, shaft-hole length and the remaining dimensions must still be checked on the detailed size row and the machine drawing before release.
| Model / size | Nominal torque (N·m) | Allowable speed (r/min) |
|---|---|---|
| 105 | 200 | 10,000 |
| 125 | 350 | 9,000 |
| 144 | 500 | 7,800 |
| 162 | 750 | 6,900 |
| 178 | 950 | 6,300 |
| 198 | 1,300 | 5,600 |
| 228 | 2,200 | 4,900 |
| 252 | 2,750 | 4,400 |
| 285 | 4,300 | 3,900 |
| 320 | 5,500 | 3,500 |
| 360 | 7,800 | 3,100 |
| 400 | 12,500 | 2,800 |
| 450 | 18,500 | 2,500 |
| 500 | 25,000 | 2,200 |
| 560 | 39,000 | 2,000 |
| 630 | 52,000 | 1,800 |
| 710 | 84,000 | 1,600 |
| 800 | 110,000 | 1,400 |
| 900 | 150,000 | 1,250 |
| 1000 | 195,000 | 1,100 |
| 1120 | 270,000 | 1,000 |
| 1250 | 345,000 | 900 |
| 1400 | 530,000 | 800 |
| 1600 | 750,000 | 700 |
| 1800 | 975,000 | 600 |
| 2000 | 1,300,000 | 550 |
Published series ratings
Published technical data list 105-2000 as one family. Across that family, nominal torque spans 200 to 1,300,000 N·m, while allowable speed spans 10,000 to 550 r/min across the published size range. A larger nominal rating does not automatically make a model suitable: the shaft-hole combination, shaft-hole length, outer dimensions and the actual machine speed must also fit the selected row.
| Parameter | Published family information |
|---|---|
| Model / size range | 105-2000 |
| Nominal torque | 200 to 1,300,000 N·m |
| Allowable speed | 10,000 to 550 r/min across the published size range |
| Operating note | -30°C to +80°C |
| Bore and shaft-hole length | Model-specific; confirm against both shaft drawings |
| Final configuration | Confirmed from exact duty, shaft interface and dimensional envelope |
Shaft bore, interface and available space
The GTC table contains multiple bore combinations for many sizes, so both shafts must be compared with the exact row rather than inferred from frame size alone.
For a replacement enquiry, send the existing coupling designation if known, but do not rely on the designation alone. Include both shaft diameters, usable shaft lengths, keyway or taper information, the distance between machine reference faces and a drawing or clear dimensional sketch. For a new machine, the coupling should be reviewed at the same time as the motor, gearbox or driven-shaft arrangement so that removal space and inspection access are not trapped by surrounding structure.
Application and duty review
This series can only be matched to an application after the operating duty is known. Application guidance is used to identify duty questions before a model is proposed. For GTC Elastic Sleeve Pin Coupling, check normal running torque, operating speed, start/stop behavior, reversing or braking where relevant, shaft alignment, environmental conditions and the consequence of a planned stop for inspection.

When the duty falls near a published rating boundary, or when shocks and process interruptions are important, send the full machine duty instead of choosing from the headline range. The quotation should identify the exact size proposed and the shaft-hole arrangement used for that proposal.
Selection and customization workflow
1. Define the drive
Record driver power, normal speed, driven equipment, operating pattern and any braking or reversing requirement.
2. Confirm shafts
Provide both shaft diameters, shaft-hole lengths, key or taper details and the available coupling envelope.
3. Match the family
Compare the requested duty with the published model range and choose the configuration that fits the interface.
4. Review the drawing
Confirm the exact selected row and any requested manufacturing or inspection requirement before production release.
If you are comparing this product with another family, use the pin coupling selection guide rather than assuming that a larger coupling or a different elastic arrangement is automatically interchangeable.
Installation, inspection and maintenance
- Clean and inspect both shafts before the hubs are positioned.
- Confirm the selected bore geometry and axial location against the approved drawing.
- Align the connected machines within the machine maker and project requirements; flexibility is not a substitute for correcting poor alignment.
- Verify pins, sleeves or elastic elements, retainers, bolts and brake-wheel parts where applicable before fitting the guard.
- After commissioning, inspect for looseness, unusual wear, displaced components, abnormal vibration or surrounding machine conditions that may load the coupling unevenly.
Maintenance intervals should follow the actual duty, inspection findings and machine requirements. Service intervals and part life depend on the actual duty, environment, installation condition and inspection findings.
Procurement questions to resolve before release
| Question | Information to provide |
|---|---|
| What must the coupling transmit? | Operating torque or motor/drive data, speed and driven equipment. |
| What are the shaft interfaces? | d1, d2, usable shaft lengths, keyway or taper geometry and a drawing when available. |
| Is braking part of the assembly? | Brake-wheel requirement and geometry for HCL, TCL or ZCL configurations. |
| What is the environment? | Temperature, dust, moisture, corrosion exposure or other project-specific conditions. |
| What documentation is required? | Drawing approval, inspection items and any material or certificate requirement requested by the project. |
Frequently asked questions
Can I choose a size from torque alone?
No. Torque is one gate. Speed, shaft bores, shaft-hole lengths, overall dimensions and operating conditions must fit the same model row.
Can the product replace an existing coupling with the same family name?
A family name is not enough to confirm interchangeability. Send the existing drawing or all critical interface dimensions for comparison.
Are material grades and certificates included automatically?
Material grades, certificates and inspection documents are order-specific. List any required item in the RFQ so it can be confirmed in the quotation.
How should I request a quotation?
Send the coupling family if known, torque or drive power, speed, both shaft interfaces, driven equipment, quantity and a drawing or existing-product photo when available.
Where can I compare related families?
Review the Elastic Sleeve Pin Couplings category, then use the engineering guide to compare the torque path and interface before requesting final selection.
Request a model-specific quotation
For GTC Elastic Sleeve Pin Coupling, send the exact duty and shaft data rather than an assumed size. The engineering RFQ can be submitted through the form below; send an RFQ if you prefer to attach a drawing from the main contact page.
Decision record and release checks
Commissioning closes the selection loop for GTC Elastic Sleeve Pin Coupling. Before the guard is closed, verify hub position, shaft engagement, fasteners, pins, sleeves or other elastic components, brake hardware where applicable, and the free rotating envelope. Rotate or jog the train only under the machine owner’s approved procedure. After initial operation, recheck visible joints and compare noise or vibration with the commissioning baseline. If the condition changes, inspect the driver, coupling, shafts and driven machine as one system.
For GTC Elastic Sleeve Pin Coupling, the practical decision is to match the requested torque, operating speed and both shaft interfaces to one published model size. Treat every headline family range as a screening boundary rather than a finished design. The final proposal should point to one specific size and show that its published torque, allowable speed and shaft options all correspond to the same row. If any of those inputs are missing, keep the item open in the RFQ instead of substituting an assumed value. This makes the engineering record easier to review later because the reason for choosing the configuration is visible from the duty data and the drawing.
The interface review for GTC Elastic Sleeve Pin Coupling should record both bore diameters, usable shaft lengths, key or taper geometry, and the available axial envelope. Measure from stable machine reference faces and distinguish the usable shaft engagement from nearby shoulders, spacers or guards. A replacement request also needs the existing coupling envelope and removal direction, not only a shaft diameter. When dimensions come from an existing machine, note which values were measured and which came from a controlled drawing so the quotation team can resolve any conflict before a hub or bore is released.
| Review item | Project-specific check |
|---|---|
| Selection basis | Match the requested torque, operating speed and both shaft interfaces to one published model size. |
| Interface record | Both bore diameters, usable shaft lengths, key or taper geometry, and the available axial envelope. |
| Operating review | Starts, stops, reversing, braking, process shock, temperature, contamination and access for inspection. |
| Inspection focus | Bore geometry, reference-face runout, pin or sleeve arrangement, fastener condition and the agreed drawing revision. |
| Maintenance access | Access to pins, elastic elements, sleeves, retainers and adjacent guards without forcing the connected machines apart. |