Pin Coupling Selection for Steel and Metallurgical Drives focuses on how heavy rotating equipment and repeated duty cycles change the information required for selection. The useful question is not whether a pin coupling looks suitable, but which measurable inputs allow one exact configuration to be reviewed with confidence. The ZC Elastic Pin Gear Coupling is used as a technical reference because its published family spans ZC1-ZC23, nominal torque 112 to 2,800,000 N·m, and allowable speed 5,000 to 460 r/min across the published size range. Those figures describe a family range; the selected size must still satisfy all relevant limits on the same model row.
Frame the pin coupling for steel mill decision
Application selection begins with the actual coupling location in pin couplings for steel and metallurgical equipment rather than with the industry name. For pin coupling for steel mill, define the driver, driven equipment, speed at the coupling, duty pattern, shaft interfaces and maintenance access before deciding which family deserves detailed review.
The measurable interface for this topic includes shaft diameters, engagement lengths, hub envelope and the installation space around the higher-duty connection. Record those values before contacting suppliers when possible. If a value is not known, mark it as unknown and attach the shaft or machine drawing that can resolve it. An explicit unconfirmed detail is safer than an assumed dimension because a pin coupling family can offer multiple bore and shaft-hole combinations within one nominal frame size.
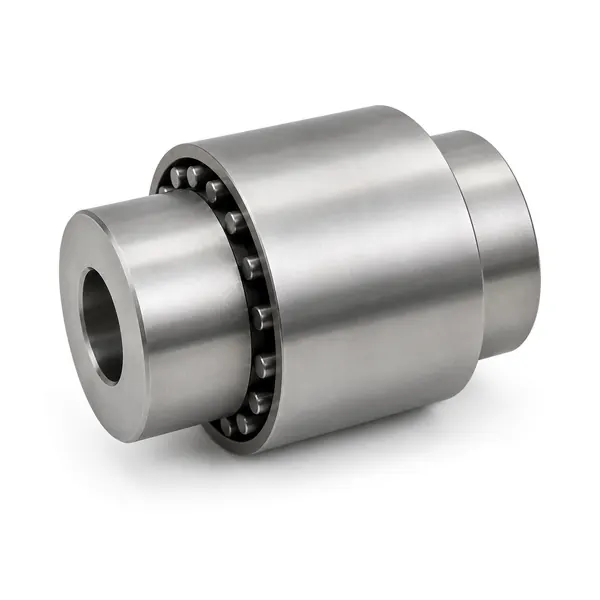
Use ZC Elastic Pin Gear Coupling as a technical reference
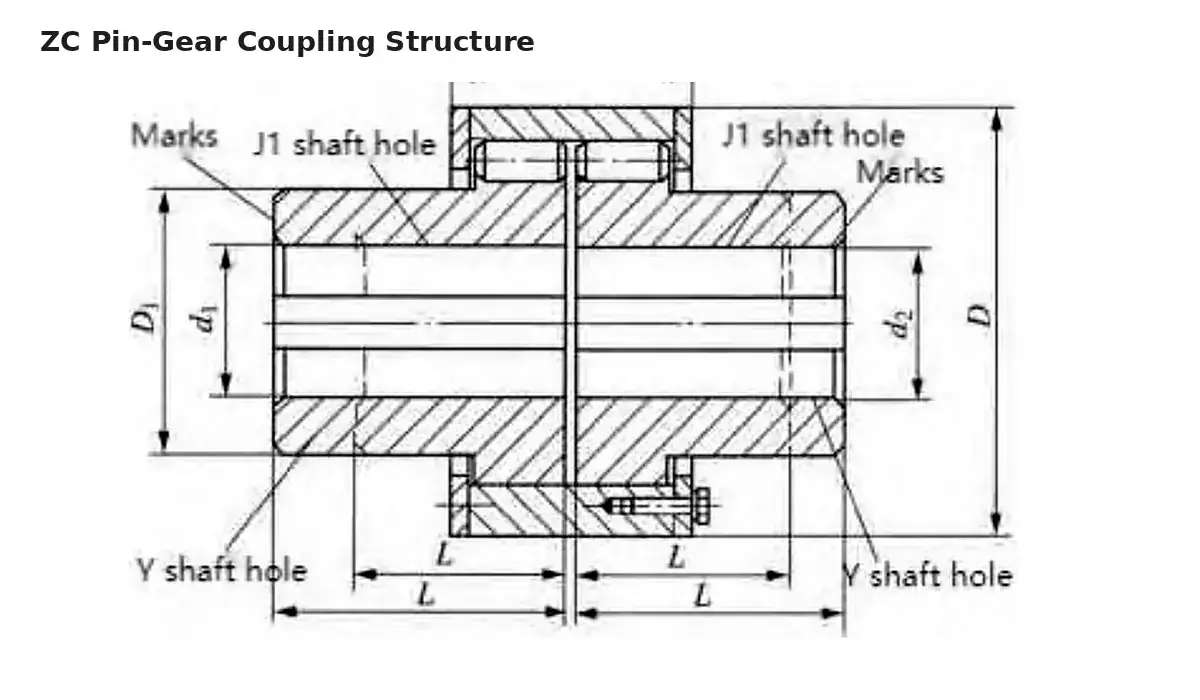
The outer edges of the two half-couplings and the inner edge of the jacket form mating half-element grooves. Pins placed in the matching holes transfer torque from the driving half-coupling to the jacket and then to the driven half-coupling.
For this guide, ZC Elastic Pin Gear Coupling provides a concrete reference point without implying that it is the automatic answer for every pin coupling for steel mill enquiry. Published data place the family at 112 to 2,800,000 N·m nominal torque and 5,000 to 460 r/min across the published size range allowable speed across ZC1-ZC23. The exact row also controls shaft-hole options and dimensional envelope. Cylindrical shaft-hole options and lengths are size-specific. Check the exact ZC model against both shaft ends and available axial space.
Translate the topic into machine data
The operating review for pin coupling for steel mill should capture load changes, starts, process shock, reversing where relevant, dust or contamination, and the consequence of an unplanned stop. These conditions explain how the numerical operating point is reached and whether the drive sees repeated transients, process contamination, restricted access or braking interaction. Record the speed at the coupling itself; do not assume the value from a motor or downstream shaft if a gearbox changes speed between them.
| Input | What to record for this review |
|---|---|
| Drive location | Exact shaft-to-shaft connection in Pin Couplings for Steel and Metallurgical Equipment or the actual machine. |
| Torque basis | Normal transmitted duty or the driver/driven data needed to establish it. |
| Speed | Operating r/min at the coupling, including any relevant operating range. |
| Shafts | Shaft diameters, engagement lengths, hub envelope and the installation space around the higher-duty connection. |
| Duty pattern | Load changes, starts, process shock, reversing where relevant, dust or contamination, and the consequence of an unplanned stop. |
| Maintenance | Access available for inspection, part replacement and re-alignment checks. |
Apply the selection logic to steel and metallurgical rotating equipment
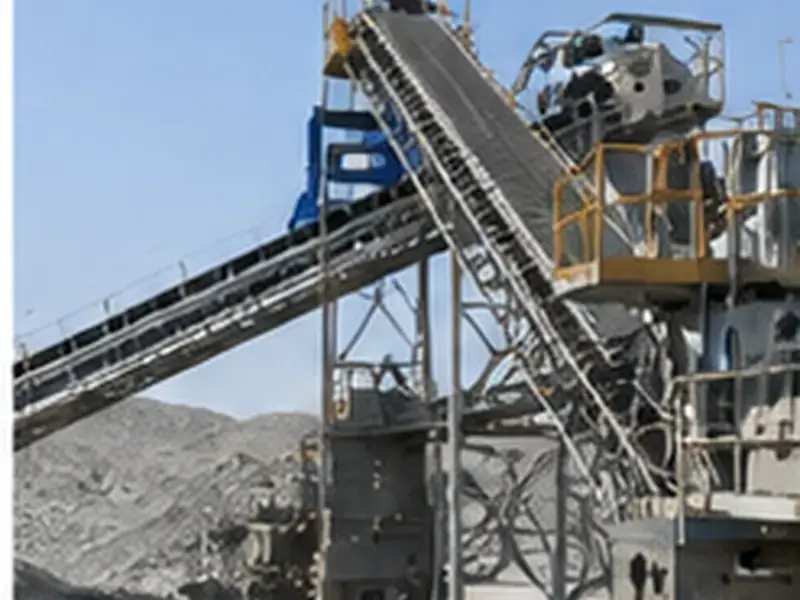
For pin coupling for steel mill, collect duty variation, speed, large shaft geometry, braking where present and maintenance constraints. The industry label does not replace these values. Identify whether the coupling is between motor and gearbox, gearbox and driven shaft, or another location because the speed and shaft geometry can change across the machine train. ZC and GTC provide useful family references while HCL may be reviewed where brake-wheel geometry is part of the drive.
Use the operating environment as a maintenance-planning input rather than as an unsupported performance claim. In steel and metallurgical rotating equipment, contamination, access, repeated starts or process interruptions can affect how often the connection should be inspected and which configuration is practical to service. The final size still needs the exact published model data and actual shaft drawing.
Turn the application survey into an RFQ
A site or machine survey for pin coupling for steel mill should leave the buyer with a short, verifiable data set: drive location, operating torque or motor/drive data, speed at the coupling, both shafts, envelope, operating pattern, environment, quantity and drawing status. Add brake-wheel diameter for brake-wheel families or full taper geometry for conical-bore requests. This allows the quotation to name one candidate size instead of returning a broad family comparison.
If the machine is an existing installation, include photographs only as orientation aids. Dimensions should come from the shaft/machine drawing or controlled measurements. If the existing coupling has been modified or worn, copying its external form without checking the shafts can reproduce an old problem rather than solve the interface.
Account for repeated process duty and crowded mill layouts
This topic becomes concrete when it is viewed at the machine rather than as a product-family label. Steel and metallurgical equipment can combine large rotating shafts with repeated starts, reversing or braking depending on the process. Surrounding heat and contamination can also affect inspection conditions, but they should be described as environmental inputs rather than turned into unsupported coupling temperature capability. At the drive station, capture normal speed, torque or motor/gearbox data, shaft sizes, axial envelope and whether maintenance access is limited by roll stands, guards or adjacent process equipment. ZC and GTC can then be screened alongside brake-wheel families where the actual layout requires one.
Keep the discussion centred on how heavy rotating equipment and repeated duty cycles change the information required for selection. Product-family information helps narrow the search, while the actual shafts, speed, torque and layout determine whether a specific size can be proposed. This is especially important when replacement work has accumulated field modifications that are not visible in the original model name.
Focused checks for this decision
| Check | Why it matters |
|---|---|
| Process cycle | Describe continuous versus repeated start/stop or reversing operation at the actual coupling location. |
| Environmental context | Record nearby heat, scale, water or contamination as conditions for material/maintenance review. |
| Shaft/envelope | Measure both shafts and the space available for hub insertion, fastener access and guard removal. |
| Brake requirement | If braking is part of the drive, define wheel geometry and external brake position before choosing a brake-wheel family. |
These checks are deliberately narrower than a generic coupling inspection. They are the items most likely to change the decision for pin coupling for steel mill. Once they are closed, the remaining general checks—torque, speed, both shafts, envelope, installation and maintenance access—can be reviewed without losing sight of the topic-specific risk.
A mistake to avoid
Avoid claiming a published coupling is rated for a steel-mill ambient condition unless the supplied configuration and project requirements support that statement. Environmental requirements should be confirmed in the quotation.
If the required information is unavailable, mark it as confirmation required in the enquiry and ask for the drawing, measurement or operating record that can resolve it. A transparent unconfirmed detail is preferable to an apparently complete selection built on an assumption.
What the RFQ package should contain
A steel-drive RFQ should include the process duty and dimensional layout together. That helps separate a true coupling requirement from space, brake or maintenance constraints imposed by the mill equipment.
Keep the RFQ package concise enough that engineering, purchasing and maintenance can all identify the same proposed configuration. Include the coupling designation only after the duty and interface information are aligned; this prevents the product name from becoming a substitute for the machine requirements.
Installation and verification consequences
Whatever conclusion is reached for pin coupling for steel mill, verify the installed connection against the approved configuration. Confirm hub positions, shaft engagement, fasteners, pins, sleeves or elastic elements, retainers and any brake-wheel components. Check that the rotating envelope clears the guard and that the connected machines are aligned to the applicable machine/project requirements. After initial operation, compare visible condition, noise and vibration with the commissioning baseline.
What to confirm before requesting a quote
For pin coupling for steel mill, a useful quotation should name the proposed series and size, state the shaft-hole arrangement used for the proposal and identify any dimensions still requiring confirmation. Start with the ZC Elastic Pin Gear Coupling page, use the selection workflow for the technical inputs, and review the application selection page for the related duty questions. Keep the three resources in that order: product facts, selection logic, then application context.
Frequently asked questions
What is the first data point to confirm for pin coupling for steel mill?
Start with the actual drive location and the machine input that controls the topic. For this guide that means use the real transmitted duty to screen the published torque range, then verify speed and interfaces on the same model row.
Can a family range be used as a final model approval?
No. The family range is a screening tool. Torque, speed, shaft-hole options and dimensions must be checked on the exact proposed size.
Is a product photo enough for replacement selection?
No. A photo helps identify structure, but the replacement still needs both shaft interfaces, the machine envelope and the existing drawing or controlled measurements.
How should missing information be handled?
Mark the item as open and send the drawing or machine data that can resolve it. Do not fill an RFQ with assumed dimensions or unsupported performance values.
What should be confirmed before ordering?
Confirm the proposed series/size, both shaft interfaces, any brake-wheel or taper geometry, drawing revision, quantity and order-specific material or inspection requirements.
Prepare the RFQ
Use the global RFQ form in the footer for pin coupling for steel mill. Send the duty data and drawing together so the proposed model can be checked against one coherent set of machine inputs rather than a collection of assumptions.
Practical Guidance
Selection, installation and service checks
Use these checks when narrowing a series, confirming a replacement or preparing a quotation. They are intended to keep the chosen configuration tied to the actual machine duty and shaft interface.
Inspection focus
Inspection should concentrate on hub and pin interfaces, fasteners, reference faces, elastic components and signs of uneven loading. Use the agreed drawing or configuration as the dimensional reference during inspection. If a project requires a specific material, treatment, inspection report or certificate, state it clearly in the enquiry so it can be confirmed for the order. Do not infer it from a similar model name or from a product photo.
After installation
Maintenance planning for Pin Coupling Selection for Steel and Metallurgical Drives should preserve inspection access for wear parts and a clear method to distinguish coupling wear from a driver, shaft or driven-machine problem. Establish a baseline after installation and compare later inspections with that condition. Changes such as loosened fasteners, displaced retainers, abnormal elastic-element wear, brake-surface issues where applicable, or new vibration should trigger a drive-train review rather than an automatic assumption that the coupling alone caused the symptom. Correcting the surrounding cause is as important as replacing a visibly worn part.
Before ordering
Before ordering, it is useful when the quotation and drawing use the same model designation, shaft configuration and open-item list. This helps compare quotations on the same duty and interface basis instead of using only a family name. Before ordering, confirm quantity, drawing approval needs, project-specific documentation, and any dimensions that still require confirmation. Commercial terms such as delivery schedule and packaging should be confirmed separately for the actual order.
After installation
After installation, complete a final operating check. Before the guard is closed, verify hub position, shaft engagement, fasteners, pins, sleeves or other elastic components, brake hardware where applicable, and the free rotating envelope. Rotate or jog the train only under the machine owner’s approved procedure. After initial operation, recheck visible joints and compare noise or vibration with the commissioning baseline. If the condition changes, inspect the driver, coupling, shafts and driven machine as one system.
Match one model size
For final selection, the practical approach is to use the real transmitted duty to screen the published torque range, then verify speed and interfaces on the same model row. Use the family range as a first screen, then confirm the exact size before ordering. The selected size should use torque, allowable speed and shaft options from the same model row. If an input is unknown, state it as unknown in the enquiry instead of assuming a value. This keeps the selection traceable to the actual duty and shaft data.
Confirm the shaft interface
For the shaft interface, record shaft diameters, engagement lengths, hub envelope and the installation space around the higher-duty connection. Measure from stable machine reference faces and distinguish the usable shaft engagement from nearby shoulders, spacers or guards. A replacement request also needs the existing coupling envelope and removal direction, not only a shaft diameter. For an existing machine, distinguish measured values from drawing values so any mismatch can be clarified before machining.
Quick check summary
| Review item | Project-specific check |
|---|---|
| Selection basis | Use the real transmitted duty to screen the published torque range, then verify speed and interfaces on the same model row. |
| Interface record | Shaft diameters, engagement lengths, hub envelope and the installation space around the higher-duty connection. |
| Operating review | Load changes, starts, process shock, reversing where relevant, dust or contamination, and the consequence of an unplanned stop. |
| Inspection focus | Hub and pin interfaces, fasteners, reference faces, elastic components and signs of uneven loading. |
| Maintenance access | Inspection access for wear parts and a clear method to distinguish coupling wear from a driver, shaft or driven-machine problem. |