Shaft Bore Selection for Industrial Couplings is best treated as an interface-and-duty problem. The subject is shaft diameter, shaft-hole length, key geometry and hub fit as a single interface decision, so the discussion starts with operating data and shaft geometry before it reaches a model name. The ZCD Conical Bore Elastic Pin Gear Coupling is used as a technical reference because its published family spans ZCD1-ZCD13, nominal torque 112 to 100,000 N·m, and allowable speed 5,000 to 1,500 r/min across the published size range. Those figures describe a family range; the selected size must still satisfy all relevant limits on the same model row.
Frame the shaft bore selection for couplings decision
Selection work should start by writing the pass/fail conditions before comparing products. For shaft bore selection for couplings, the principal decision is to confirm the shaft interface before using torque capacity as the final selection criterion. This prevents a high headline rating from hiding a speed, bore, envelope or maintenance conflict.
The measurable interface for this topic includes shaft diameter, usable engagement length, keyway or taper dimensions, reference faces and the exact mating-shaft drawing. Record those values before contacting suppliers when possible. If a value is not known, mark it as unknown and attach the shaft or machine drawing that can resolve it. An explicit unconfirmed detail is safer than an assumed dimension because a pin coupling family can offer multiple bore and shaft-hole combinations within one nominal frame size.
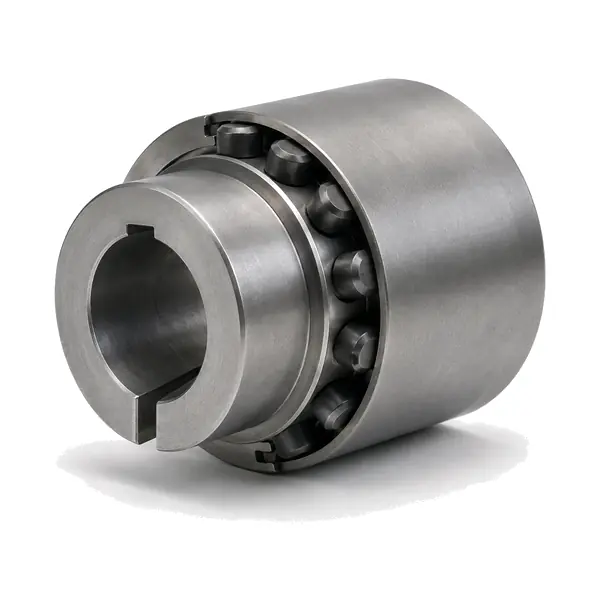
Use ZCD Conical Bore Elastic Pin Gear Coupling as a technical reference
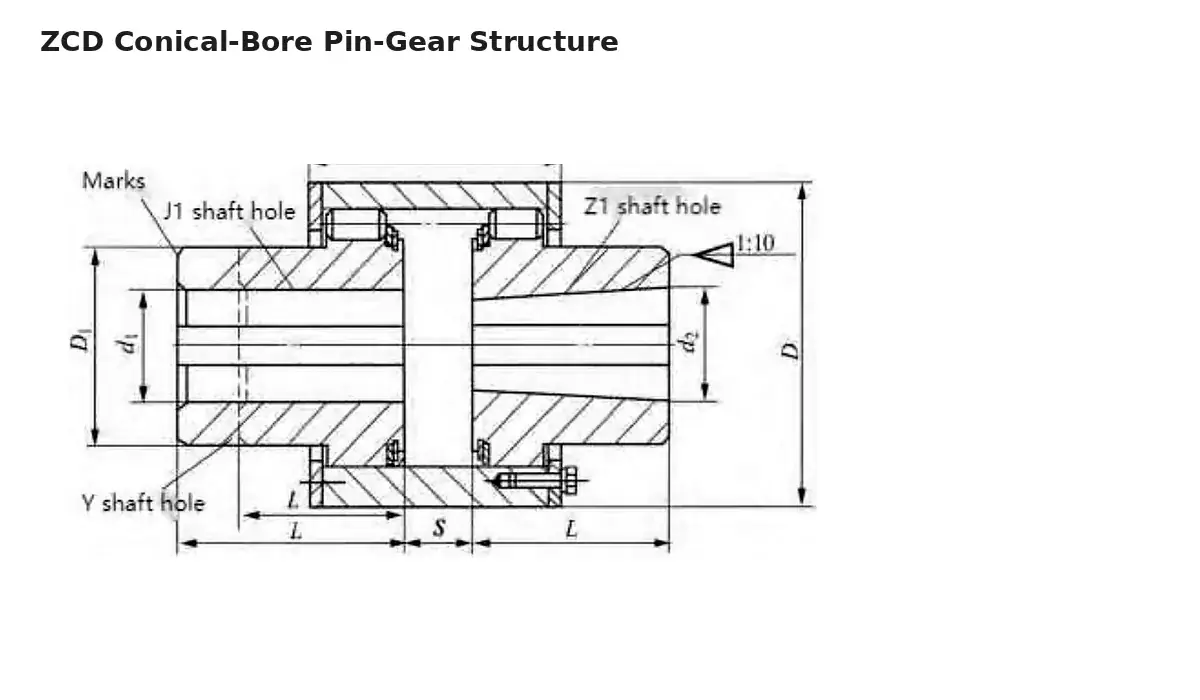
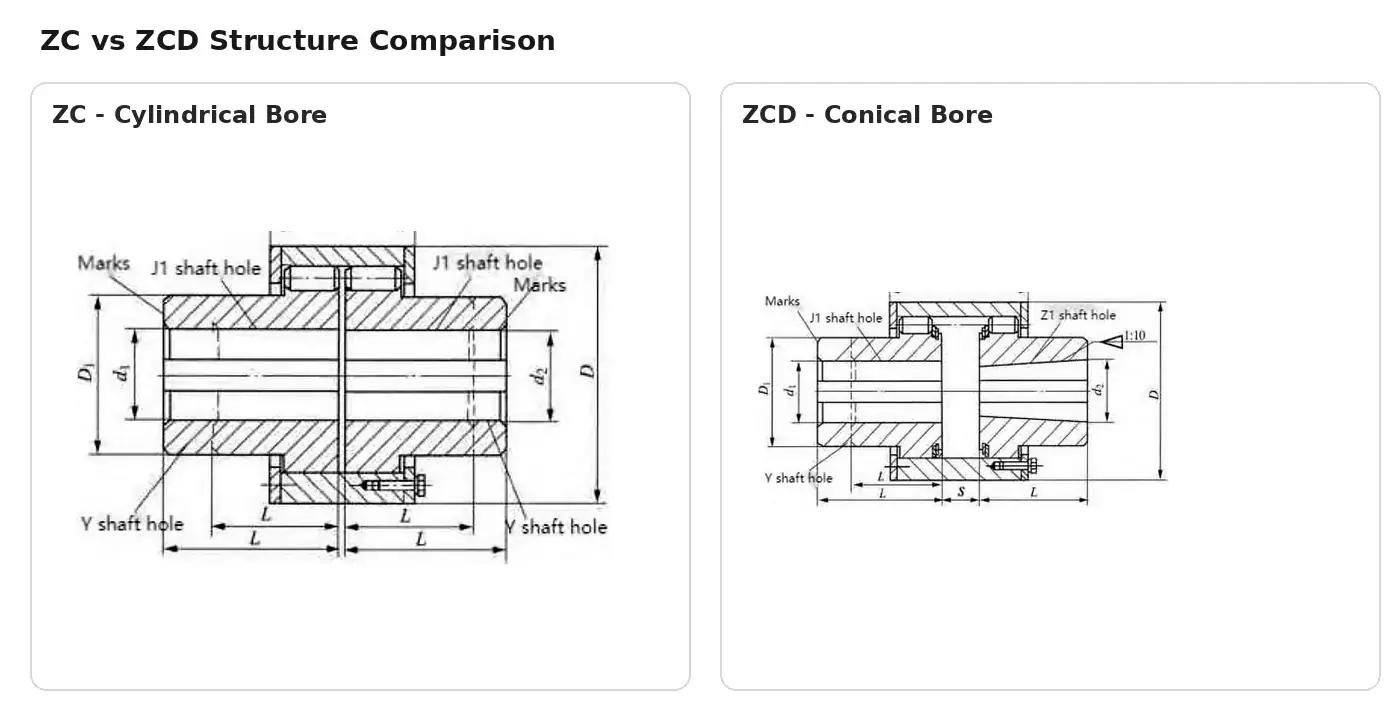
ZCD retains the elastic pin gear coupling torque path but uses a conical shaft-hole configuration. The conical interface is the defining selection difference and must match the mating shaft geometry.
For this guide, ZCD Conical Bore Elastic Pin Gear Coupling provides a concrete reference point without implying that it is the automatic answer for every shaft bore selection for couplings enquiry. Published data place the family at 112 to 100,000 N·m nominal torque and 5,000 to 1,500 r/min across the published size range allowable speed across ZCD1-ZCD13. The exact row also controls shaft-hole options and dimensional envelope. The taper geometry cannot be selected from shaft diameter alone. Supply the shaft drawing or complete taper dimensions for confirmation.
Translate the topic into machine data
The operating review for shaft bore selection for couplings should capture shaft fit, hub seating, removal space, alignment and any duty that can amplify movement at the interface. These conditions explain how the numerical operating point is reached and whether the drive sees repeated transients, process contamination, restricted access or braking interaction. Record the speed at the coupling itself; do not assume the value from a motor or downstream shaft if a gearbox changes speed between them.
| Input | What to record for this review |
|---|---|
| Drive location | Exact shaft-to-shaft connection in Pin Couplings for Industrial Conveyor Drives or the actual machine. |
| Torque basis | Normal transmitted duty or the driver/driven data needed to establish it. |
| Speed | Operating r/min at the coupling, including any relevant operating range. |
| Shafts | Shaft diameter, usable engagement length, keyway or taper dimensions, reference faces and the exact mating-shaft drawing. |
| Duty pattern | Shaft fit, hub seating, removal space, alignment and any duty that can amplify movement at the interface. |
| Maintenance | Access available for inspection, part replacement and re-alignment checks. |
Build a pass/fail matrix instead of ranking by one number
The first screen for shaft bore selection for couplings is confirm the shaft interface before using torque capacity as the final selection criterion. Put the required value in one column and the proposed model-row value in another. Repeat the check for speed, d1, d2, shaft-hole lengths and the envelope. A row either satisfies the known requirement or remains open; do not borrow torque from one size and bore capacity from another size to create an artificial match.
When an operating point is close to a published boundary, submit the complete duty instead of adding an undocumented correction factor. The equipment owner or responsible engineer may have project-specific service factors, starting requirements or transient-load information that are not visible from a web enquiry. Keeping those assumptions outside the public model table protects the distinction between published product data and a project design decision.
Resolve the constraint that is most likely to reject the candidate
For shaft diameter, shaft-hole length, key geometry and hub fit as a single interface decision, the rejecting constraint is often not the first value a buyer asks about. A high-torque model can still fail the job if allowable speed is too low or if the required bore/shaft-hole combination is unavailable. A physically compact model can still be unsuitable if maintenance access is blocked. Review the tightest constraint early, then confirm the remaining criteria before spending time on secondary commercial comparisons.
A useful engineering note explains why each alternative was rejected. Examples include bore not available in the required size, speed outside the published limit, brake wheel not compatible with the machine envelope, conical interface not matching the shaft drawing, or insufficient removal access. This record improves later quotation discussions because the shortlist is based on traceable machine constraints.
Treat each bore as a complete shaft interface
The distinctive issue in Shaft Bore Selection for Industrial Couplings is the way the machine data are gathered and verified. Bore selection is not complete when d1 and d2 have been written down. The usable engagement length, keyway or taper geometry, shaft shoulder, reference face and removal direction all influence whether a hub can be installed and later serviced. Existing machines add another risk: a measured shaft end may have wear, repair work or a nonstandard key that is not obvious from an outside photograph. Whenever possible, reconcile controlled drawings with measured dimensions and identify which source governs the final machining instruction.
Keep the discussion centred on shaft diameter, shaft-hole length, key geometry and hub fit as a single interface decision. Product-family information helps narrow the search, while the actual shafts, speed, torque and layout determine whether a specific size can be proposed. This is especially important when replacement work has accumulated field modifications that are not visible in the original model name.
Focused checks for this decision
| Check | Why it matters |
|---|---|
| Diameter | Measure both shaft diameters at appropriate locations and note any steps or worn sections. |
| Engagement | Record the usable insertion length before shoulders, seals, spacers or machine housings interfere. |
| Torque interface | Specify keyway or taper geometry and its orientation from a controlled drawing where available. |
| Removal space | Check whether the hub can be installed and extracted without dismantling unrelated equipment. |
These checks are deliberately narrower than a generic coupling inspection. They are the items most likely to change the decision for shaft bore selection for couplings. Once they are closed, the remaining general checks—torque, speed, both shafts, envelope, installation and maintenance access—can be reviewed without losing sight of the topic-specific risk.
A mistake to avoid
Do not select a bore by nominal shaft diameter alone or assume that a keyway is standard because another machine uses the same shaft size. Small interface differences can make an otherwise correct coupling unusable.
If the required information is unavailable, mark it as confirmation required in the enquiry and ask for the drawing, measurement or operating record that can resolve it. A transparent unconfirmed detail is preferable to an apparently complete selection built on an assumption.
What the RFQ package should contain
The cleanest RFQ attachment is a simple shaft sketch showing diameter, usable length, key/taper details, reference shoulder and axial gap. With that information, engineering can match the correct published hole-length option or flag a custom interface for review.
Keep the RFQ package concise enough that engineering, purchasing and maintenance can all identify the same proposed configuration. Include the coupling designation only after the duty and interface information are aligned; this prevents the product name from becoming a substitute for the machine requirements.
Installation and verification consequences
Whatever conclusion is reached for shaft bore selection for couplings, verify the installed connection against the approved configuration. Confirm hub positions, shaft engagement, fasteners, pins, sleeves or elastic elements, retainers and any brake-wheel components. Check that the rotating envelope clears the guard and that the connected machines are aligned to the applicable machine/project requirements. After initial operation, compare visible condition, noise and vibration with the commissioning baseline.
What to confirm before requesting a quote
For shaft bore selection for couplings, a useful quotation should name the proposed series and size, state the shaft-hole arrangement used for the proposal and identify any dimensions still requiring confirmation. Start with the ZCD Conical Bore Elastic Pin Gear Coupling page, use the selection workflow for the technical inputs, and review the application selection page for the related duty questions. Keep the three resources in that order: product facts, selection logic, then application context.
Frequently asked questions
What is the first data point to confirm for shaft bore selection for couplings?
Start with the actual drive location and the machine input that controls the topic. For this guide that means confirm the shaft interface before using torque capacity as the final selection criterion.
Can a family range be used as a final model approval?
No. The family range is a screening tool. Torque, speed, shaft-hole options and dimensions must be checked on the exact proposed size.
Is a product photo enough for replacement selection?
No. A photo helps identify structure, but the replacement still needs both shaft interfaces, the machine envelope and the existing drawing or controlled measurements.
How should missing information be handled?
Mark the item as open and send the drawing or machine data that can resolve it. Do not fill an RFQ with assumed dimensions or unsupported performance values.
What should be confirmed before ordering?
Confirm the proposed series/size, both shaft interfaces, any brake-wheel or taper geometry, drawing revision, quantity and order-specific material or inspection requirements.
Prepare the RFQ
Use the global RFQ form in the footer for shaft bore selection for couplings. Send the duty data and drawing together so the proposed model can be checked against one coherent set of machine inputs rather than a collection of assumptions.
Practical Guidance
Selection, installation and service checks
Use these checks when narrowing a series, confirming a replacement or preparing a quotation. They are intended to keep the chosen configuration tied to the actual machine duty and shaft interface.
After installation
After installation, complete a final operating check. Before the guard is closed, verify hub position, shaft engagement, fasteners, pins, sleeves or other elastic components, brake hardware where applicable, and the free rotating envelope. Rotate or jog the train only under the machine owner’s approved procedure. After initial operation, recheck visible joints and compare noise or vibration with the commissioning baseline. If the condition changes, inspect the driver, coupling, shafts and driven machine as one system.
Match one model size
For final selection, the practical approach is to confirm the shaft interface before using torque capacity as the final selection criterion. Use the family range as a first screen, then confirm the exact size before ordering. The selected size should use torque, allowable speed and shaft options from the same model row. If an input is unknown, state it as unknown in the enquiry instead of assuming a value. This keeps the selection traceable to the actual duty and shaft data.
Confirm the shaft interface
For the shaft interface, record shaft diameter, usable engagement length, keyway or taper dimensions, reference faces and the exact mating-shaft drawing. Measure from stable machine reference faces and distinguish the usable shaft engagement from nearby shoulders, spacers or guards. A replacement request also needs the existing coupling envelope and removal direction, not only a shaft diameter. For an existing machine, distinguish measured values from drawing values so any mismatch can be clarified before machining.
Review operating duty
Operating conditions can change the preferred configuration even when the steady running point appears simple. Review shaft fit, hub seating, removal space, alignment and any duty that can amplify movement at the interface. These observations belong next to the numerical duty because they explain whether the coupling is being asked to absorb routine transient behaviour or compensate for a machine problem that should be corrected elsewhere. A flexible pin coupling can accommodate limited relative movement by design, but it should not be used as a substitute for a sound base, correct shaft condition or proper alignment of the connected machines.
Inspection focus
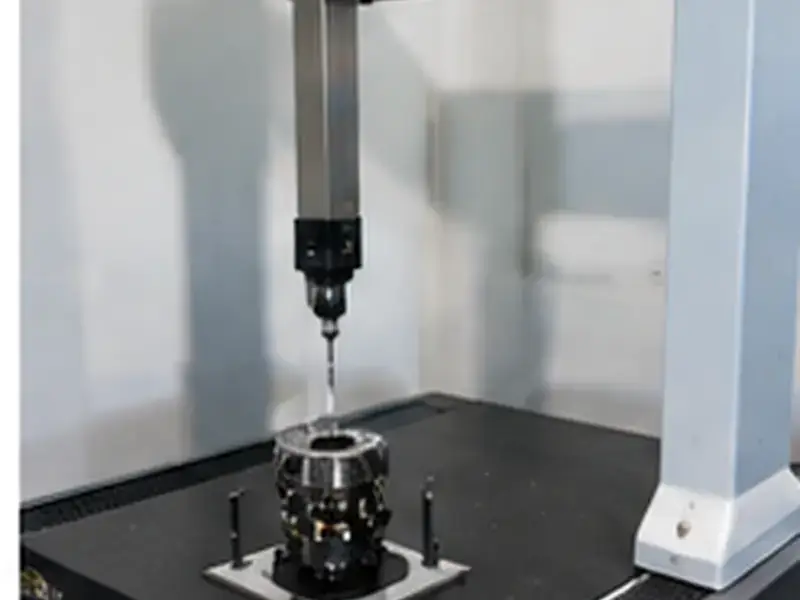
Inspection should concentrate on bore or taper geometry, contact/reference surfaces, keyway location, runout and axial seating against the approved drawing. Use the agreed drawing or configuration as the dimensional reference during inspection. If a project requires a specific material, treatment, inspection report or certificate, state it clearly in the enquiry so it can be confirmed for the order. Do not infer it from a similar model name or from a product photo.
After installation
Maintenance planning for Shaft Bore Selection for Industrial Couplings should preserve repeatable removal and refitting without damaging the shaft interface or losing the original alignment reference. Establish a baseline after installation and compare later inspections with that condition. Changes such as loosened fasteners, displaced retainers, abnormal elastic-element wear, brake-surface issues where applicable, or new vibration should trigger a drive-train review rather than an automatic assumption that the coupling alone caused the symptom. Correcting the surrounding cause is as important as replacing a visibly worn part.
Quick check summary
| Review item | Project-specific check |
|---|---|
| Selection basis | Confirm the shaft interface before using torque capacity as the final selection criterion. |
| Interface record | Shaft diameter, usable engagement length, keyway or taper dimensions, reference faces and the exact mating-shaft drawing. |
| Operating review | Shaft fit, hub seating, removal space, alignment and any duty that can amplify movement at the interface. |
| Inspection focus | Bore or taper geometry, contact/reference surfaces, keyway location, runout and axial seating against the approved drawing. |
| Maintenance access | Repeatable removal and refitting without damaging the shaft interface or losing the original alignment reference. |