Pin Coupling Torque Selection Guide addresses how nominal torque, start-up duty, operating pattern and published series limits should be checked before model selection. The objective is to turn an open-ended coupling enquiry into a sequence of verifiable decisions. Product families have different structures and published ranges, so a good selection does not stop at torque. It also verifies speed, both shaft interfaces, available space, operating conditions and maintenance access.
Start with the machine duty
Record the driver, driven equipment and the exact shaft location where the coupling will operate. Capture normal operating speed at the coupling, the transmitted torque or the driver information needed to determine it, start/stop pattern, reversing or braking, and any process shocks. Avoid labels such as standard or heavy duty unless the actual duty data accompanies them. Those labels are useful only after the measurable requirements are known.
Confirm the shaft interface
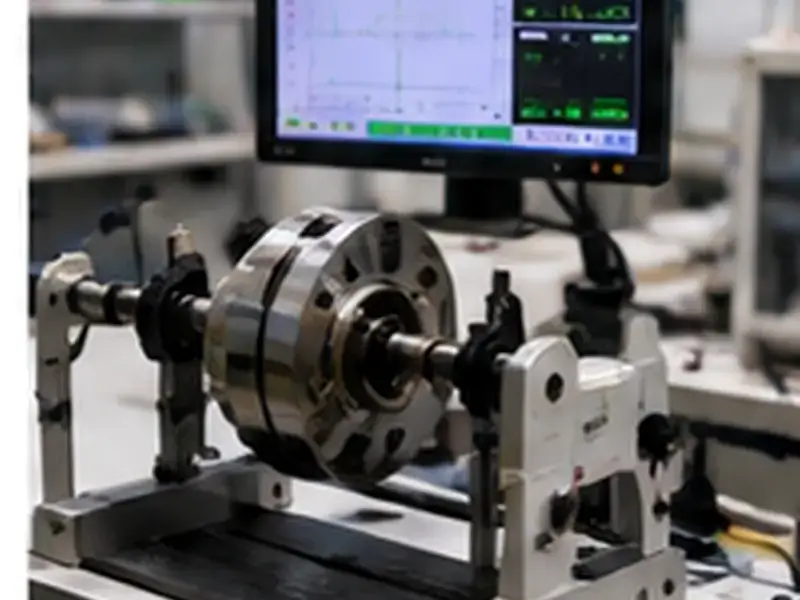
Measure both shafts and identify the usable insertion length. Record keyway details or taper geometry where applicable, the axial distance between machine reference faces and the radial envelope available for the coupling. If a drawing exists, send it. A coupling family often contains several bore combinations for one frame size, so shaft diameter alone is not enough to lock the configuration.
Use published ratings as gates
Compare the requested torque and speed with the same published model row. A model should not be accepted because one row covers torque while another row covers the speed or bore. If the operating point is close to a boundary, provide the full duty and allow the final selection to be reviewed rather than applying an unpublished correction factor. This keeps the quotation tied to evidence and prevents a generic online table from being mistaken for a design approval.
| Gate | Check |
|---|---|
| Torque | Requested duty is within the published nominal rating for the proposed size. |
| Speed | Operating speed is within the published allowable speed for that same size. |
| Shafts | Both bores and shaft-hole lengths match an available configuration or an approved custom arrangement. |
| Envelope | Outer dimensions and axial length fit the machine and guard. |
| Maintenance | Pins, elastic elements, sleeves, retainers and brake hardware remain inspectable. |
Compare configuration, not appearance
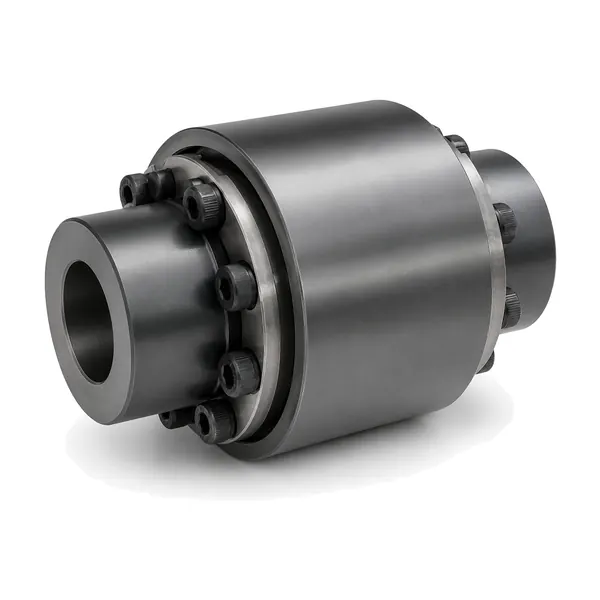
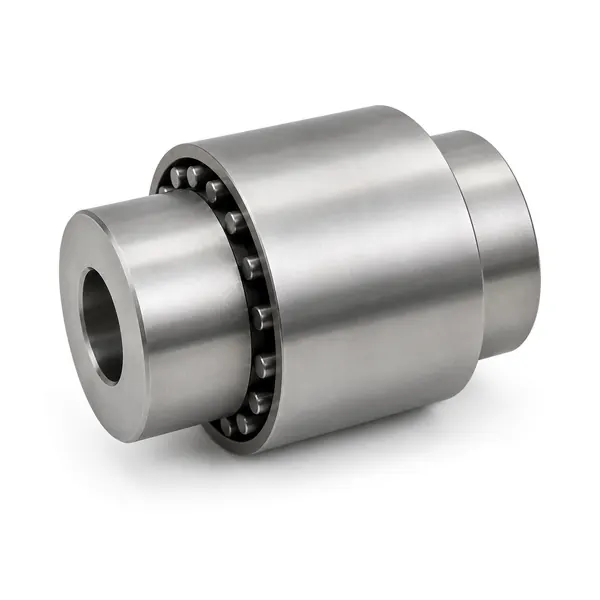
Two couplings can look similar in a product photo and still have different torque paths, elastic interfaces or shaft-hole arrangements. Use section drawings and product-family descriptions to understand which elements carry torque and which parts provide compliance. This is especially important when comparing HC, TC/GTC, ZC/ZCD and brake-wheel variants. A replacement request should be treated as a dimensional and functional comparison, not as a name-matching exercise.
Installation and verification
The selection process should finish with a drawing or configuration that can be inspected. Before commissioning, verify the installed hub positions, shaft engagement, fasteners, pins and elastic elements, brake wheel where applicable, guard clearance and machine alignment. After initial operation, recheck for looseness, abnormal wear or vibration. If the surrounding motor, gearbox, pump, conveyor or other driven machine shows a problem, investigate the complete drive train rather than assuming the coupling is the only source.
Next step and RFQ preparation
Use these linked resources only where they advance the current decision: pin coupling selection workflow GTC series submit duty data. For a final model proposal, send torque or driver data, speed, both shaft interfaces, the driven equipment, operating pattern, quantity and any drawing or existing-coupling information.
Practical Guidance
Selection, installation and service checks
Use these checks when narrowing a series, confirming a replacement or preparing a quotation. They are intended to keep the chosen configuration tied to the actual machine duty and shaft interface.
After installation
After installation, complete a final operating check. Before the guard is closed, verify hub position, shaft engagement, fasteners, pins, sleeves or other elastic components, brake hardware where applicable, and the free rotating envelope. Rotate or jog the train only under the machine owner’s approved procedure. After initial operation, recheck visible joints and compare noise or vibration with the commissioning baseline. If the condition changes, inspect the driver, coupling, shafts and driven machine as one system.
Match one model size
For final selection, the practical approach is to use the real transmitted duty to screen the published torque range, then verify speed and interfaces on the same model row. Use the family range as a first screen, then confirm the exact size before ordering. The selected size should use torque, allowable speed and shaft options from the same model row. If an input is unknown, state it as unknown in the enquiry instead of assuming a value. This keeps the selection traceable to the actual duty and shaft data.
Confirm the shaft interface
For the shaft interface, record shaft diameters, engagement lengths, hub envelope and the installation space around the higher-duty connection. Measure from stable machine reference faces and distinguish the usable shaft engagement from nearby shoulders, spacers or guards. A replacement request also needs the existing coupling envelope and removal direction, not only a shaft diameter. For an existing machine, distinguish measured values from drawing values so any mismatch can be clarified before machining.
Review operating duty
Operating conditions can change the preferred configuration even when the steady running point appears simple. Review load changes, starts, process shock, reversing where relevant, dust or contamination, and the consequence of an unplanned stop. These observations belong next to the numerical duty because they explain whether the coupling is being asked to absorb routine transient behaviour or compensate for a machine problem that should be corrected elsewhere. A flexible pin coupling can accommodate limited relative movement by design, but it should not be used as a substitute for a sound base, correct shaft condition or proper alignment of the connected machines.
Inspection focus
Inspection should concentrate on hub and pin interfaces, fasteners, reference faces, elastic components and signs of uneven loading. Use the agreed drawing or configuration as the dimensional reference during inspection. If a project requires a specific material, treatment, inspection report or certificate, state it clearly in the enquiry so it can be confirmed for the order. Do not infer it from a similar model name or from a product photo.
Quick check summary
| Review item | Project-specific check |
|---|---|
| Selection basis | Use the real transmitted duty to screen the published torque range, then verify speed and interfaces on the same model row. |
| Interface record | Shaft diameters, engagement lengths, hub envelope and the installation space around the higher-duty connection. |
| Operating review | Load changes, starts, process shock, reversing where relevant, dust or contamination, and the consequence of an unplanned stop. |
| Inspection focus | Hub and pin interfaces, fasteners, reference faces, elastic components and signs of uneven loading. |
| Maintenance access | Inspection access for wear parts and a clear method to distinguish coupling wear from a driver, shaft or driven-machine problem. |